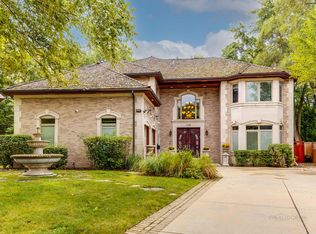
Multiple offers received. Please submit highest and best by 12noon Monday 09/29 - thank you very much. Absolutely gorgeous home with 4 BEDROOMS + 2 OFFICES + 4 BATHROOMS ALL ENSUITE + 2 HALF BATHROOMS + HOME THEATRE ROOM + 3 CAR ATTACHED GARAGE and MUCH MORE, custom built 2005, in highly sought after Glenview location within WILMETTE DISTRICT 39 SCHOOLS and NEW TRIER HIGH SCHOOL. Amazing private cul-de-sac location with wonderful curb appeal! Breathtaking two-story foyer with grand staircase and marbled floor embodies the many high-end finishes throughout this home. Hardwood floors throughout the main level. Inviting formal living room perfectly located off the foyer entry. Large separate formal dining room with custom wainscoting and coffered ceiling perfect for entertaining. Enormous Chefs kitchen with stunning oversized eat-in island featuring an integrated sink offering abundant prep, storage and dining space with custom cabinetry, granite countertops, 2nd sink, suite of Thermador stainless steel appliances: cook top, range hood, microwave, warming drawer, dishwasher as well as table space with cozy fireplace adding warmth and ambiance making this a perfect gathering hub for both daily living and special occasions. Spacious family room with a stone surround fireplace is the perfect place to wind down after a long day. Glass French door entry into the expansive main level office - the first office of 2 offices in the home. Expansive large mud room with built in storage cubbies + large closet and convenient laundry room with side-by-side washer/dryer and utility sink with direct access to 3 car attached garage. Convenient powder room rounds out the main level. 2nd level boasts 4 total bedrooms each with its own private ensuite bathroom. The primary suite includes its own private office/sitting room, perfect 2nd office for the current modern multi-person work from home needs. Primary ensuite bathroom with luxury finishes, no expense spared with private water closet, large marble shower and separate soaking tub, double vanity and dressing area with walk-in closet. Each of the 3 additional bedrooms includes generously appointed ensuite full bathrooms and walk in closets. Spectacular lower level with home theatre room, separate recreation room and multiple storage rooms - including a dog washing station for your furry family member. Beautiful blue stone patio in the backyard with 3 entertainment areas including pergola, multi-person jacuzzi, separate patio space with comfortable sectional seating and large green space perfect for soccer, baseball, trampoline and raised bed garden. A true oasis perfectly curated to savor the outdoors. Amazingly low taxes. See full list of improvements under additional info. Conveniently located close to Cunliff Park and Fieldhouse, Harms Woods, schools, walking distance to Forest Preserve Trail, Wilmette Golf Course, easy access to expressway, Old Orchard shopping - this home has it all! Make it yours now!
Closed
Zillow last checked:
Listing updated:
Bought with:
Stacy Burgoon, ABR,e-PRO,GRI,SRES
Compass
Source: MRED as distributed by MLS GRID,MLS#: 12462076
Price history
| Date | Event | Price |
|---|---|---|
| 10/28/2025 | Sold | $1,657,000+6.9%$383/sqft |
Source:  MRED as distributed by MLS GRID #12462076 Report a problem MRED as distributed by MLS GRID #12462076 Report a problem | ||
| 9/30/2025 | Contingent | $1,550,000$358/sqft |
Source: MRED as distributed by MLS GRID #12462076 Report a problem | ||
| 9/24/2025 | Listed for sale | $1,550,000+41.6%$358/sqft |
Source: MRED as distributed by MLS GRID #12462076 Report a problem | ||
| 7/8/2013 | Sold | $1,095,000-3.9%$253/sqft |
Source: MRED as distributed by MLS GRID #08282063 Report a problem | ||
| 3/2/2013 | Listed for sale | $1,139,000+5077.3%$263/sqft |
Source: Coldwell Banker Residential Brokerage - Wilmette #08282063 Report a problem | ||
| 8/18/2005 | Sold | $22,000-94.5%$5/sqft |
Source: Public Record Report a problem | ||
| 4/28/2004 | Sold | $400,000$92/sqft |
Source: Public Record Report a problem | ||
Get a cash offer in 3 minutes
Find out how much your home could sell for in as little as 3 minutes with a no-obligation cash offer.
Estimated market value
$1,807,200
