Seller concessions! New Sprinkler System! Newly finished basement! Seller has a quote in hand to replace carpet and is offering a $5,000 carpet allowance at closing, or an equivalent credit towards closing costs/rate buydown. Step inside and be "wowed" by the soaring vaulted ceiling and open floor plan in this 4-bed, 3.5 bath home with 3-car garage in the Winter Farm subdivision. The upper level features the master bedroom with its own 5 piece en-suite bathroom and walk-in closet, and the newly finished basement adds a second living area, bedroom, and a tastefully designed full bathroom. Enjoy your Colorado summer evenings in the spacious backyard with the covered concrete patio and live within walking distance to Windsor Lake and all the amenities downtown Windsor has to offer! Near the new Peakview Elementary, scheduled to open in 2024. Also included are the garage cabinetry, blinds, and fire pit in the backyard. Don't miss the thousands of dollars of added value to make this home your own, and set up your showing today!
Sold for $519,900
$519,900
341 Telluride Dr, Windsor, CO 80550
4beds
2,462sqft
Single Family Residence
Built in 2012
6,970 Square Feet Lot
$531,000 Zestimate®
$211/sqft
$2,971 Estimated rent
Home value
$531,000
$504,000 - $558,000
$2,971/mo
Zestimate® history
Owner options
List your home for rent
$2,971/mo
Rent Zestimate®
Find your next renter with Zillow Rental Manager. Plus, with online applications, you can quickly screen prospective tenants – for free.
$2,971/mo
Rent Zestimate®
Refinance and save
$3,204/mo
Est. payment
Refinancing to a lower rate could help reduce your monthly payments and save thousands over the life of the loan.
$3,204/mo
Est. payment
Explore your selling options
Work with a Zillow partner agent
Leverage their expertise and Zillow's premium Showcase listings to get your home seen by more buyers.
Get startedList with your own agent
Get your home in front of millions of buyers by listing it on Zillow.
Learn how to do itSell it yourself
Take full control of how buyers see your home on Zillow by listing For Sale by Owner (FSBO).
List your homeWhat's special
Zillow last checked:
Listing updated:
Listed by:
Sondra Huddleston 970-330-7700,
Sears Real Estate
Bought with:
Janell Prussman, 814225
RE/MAX Alliance-FTC South
Source: IRES as distributed by MLS GRID,MLS#: 989044
Facts & features
Interior
Bedrooms & bathrooms
- Bedrooms: 4
- Bathrooms: 4
- Full bathrooms: 3
- 1/2 bathrooms: 1
- Main level bathrooms: 1
Primary bedroom
- Description: Carpet
- Features: Full Primary Bath
- Level: Upper
- Area: 168 Square Feet
- Dimensions: 12 x 14
Bedroom 2
- Description: Carpet
- Level: Upper
- Area: 100 Square Feet
- Dimensions: 10 x 10
Bedroom 3
- Description: Carpet
- Level: Upper
- Area: 90 Square Feet
- Dimensions: 9 x 10
Bedroom 4
- Description: Carpet
- Level: Basement
- Area: 180 Square Feet
- Dimensions: 12 x 15
Dining room
- Description: Wood
- Level: Main
- Area: 140 Square Feet
- Dimensions: 10 x 14
Family room
- Description: Carpet
- Level: Basement
- Area: 308 Square Feet
- Dimensions: 14 x 22
Kitchen
- Description: Wood
- Level: Main
- Area: 168 Square Feet
- Dimensions: 12 x 14
Laundry
- Description: Laminate
- Level: Main
- Area: 40 Square Feet
- Dimensions: 5 x 8
Living room
- Description: Carpet
- Level: Main
- Area: 330 Square Feet
- Dimensions: 15 x 22
Heating
- Forced Air
Appliances
- Included: Electric Range, Dishwasher, Refrigerator, Microwave
Features
- Eat-in Kitchen, Cathedral Ceiling(s), Open Floorplan, Pantry
- Flooring: Wood
- Basement: Partially Finished
- Has fireplace: Yes
- Fireplace features: Gas
Interior area
- Total structure area: 1,645
- Total interior livable area: 2,462 sqft
- Finished area above ground: 1,645
Property
Parking
- Total spaces: 3
- Parking features: Garage - Attached
- Attached garage spaces: 3
- Details: Attached
Features
- Levels: Two
- Stories: 2
- Patio & porch: Patio
- Exterior features: Sprinkler System
- Fencing: Partial
Lot
- Size: 6,970 Square Feet
- Features: Paved, Curbs, Gutters, Sidewalks, Street Light, Mineral Rights Excluded
Details
- Parcel number: R2914004
- Zoning: SFR
- Special conditions: Private Owner
Construction
Type & style
- Home type: SingleFamily
- Architectural style: Contemporary
- Property subtype: Single Family Residence
Materials
- Frame
- Roof: Composition
Condition
- New construction: No
- Year built: 2012
Utilities & green energy
- Water: City
- Utilities for property: Natural Gas Available, Electricity Available
Community & HOA
Community
- Subdivision: Winter Farm
HOA
- Has HOA: Yes
- Services included: Common Amenities, Management
- HOA fee: $105 annually
- HOA name: Peakview Estates
- HOA phone: 303-420-4433
Location
- Region: Windsor
Financial & listing details
- Price per square foot: $211/sqft
- Tax assessed value: $532,461
- Annual tax amount: $3,445
- Date on market: 6/1/2023
- Listing terms: Cash,Conventional,FHA,VA Loan
- Exclusions: Mineral rights, Clothes washer and dryer, personal property, Ring Doorbell System, Curtains
- Electric utility on property: Yes
- Road surface type: Asphalt
Price history
| Date | Event | Price |
|---|---|---|
| 8/9/2023 | Sold | $519,900$211/sqft |
Source:  IRES as distributed by MLS GRID #989044 Report a problem IRES as distributed by MLS GRID #989044 Report a problem | ||
| 6/1/2023 | Listed for sale | $519,900-1.7%$211/sqft |
Source: IRES as distributed by MLS GRID #989044 Report a problem | ||
| 5/31/2023 | Listing removed | $528,900$215/sqft |
Source: IRES as distributed by MLS GRID #983686 Report a problem | ||
| 4/13/2023 | Price change | $528,900-1.9%$215/sqft |
Source: IRES as distributed by MLS GRID #983686 Report a problem | ||
| 3/17/2023 | Listed for sale | $539,000+55.1%$219/sqft |
Source: IRES as distributed by MLS GRID #983686 Report a problem | ||
| 10/12/2022 | Listing removed | -- |
Source: Zillow Rental Manager Report a problem | ||
| 9/28/2022 | Listed for rent | $2,550$1/sqft |
Source: Zillow Rental Manager Report a problem | ||
| 3/8/2019 | Sold | $347,500-2.1%$141/sqft |
Source: IRES as distributed by MLS GRID #865142 Report a problem | ||
| 1/25/2019 | Price change | $354,900-2.8%$144/sqft |
Source: SellState Crossroads Realty #865142 Report a problem | ||
| 10/20/2018 | Listed for sale | $365,000+440.7%$148/sqft |
Source: SellState Crossroads Realty #865142 Report a problem | ||
| 12/1/2005 | Sold | $67,500$27/sqft |
Source: Public Record Report a problem | ||
Public tax history
| Year | Property taxes | Tax assessment |
|---|---|---|
| 2026 | $4,393 +5.7% | $32,580 -2.1% |
| 2025 | $4,157 +6.4% | $33,280 -7.7% |
| 2024 | $3,907 +13.4% | $36,060 -1% |
| 2023 | $3,445 +4.2% | $36,410 +43.2% |
| 2022 | $3,306 +6.7% | $25,430 -2.8% |
| 2021 | $3,099 | $26,170 +8.8% |
| 2020 | $3,099 -1.9% | $24,060 |
| 2019 | $3,158 +1.8% | $24,060 +7.2% |
| 2018 | $3,101 -1.8% | $22,440 |
| 2017 | $3,158 -2.2% | $22,440 +9.7% |
| 2016 | $3,230 +13.9% | $20,450 |
| 2015 | $2,835 +17.3% | $20,450 +22.1% |
| 2014 | $2,417 | $16,750 |
| 2013 | -- | $16,750 +117.8% |
| 2012 | -- | $7,690 |
| 2011 | -- | $7,690 +5.1% |
| 2010 | -- | $7,320 +5% |
| 2009 | -- | $6,970 -19.5% |
| 2008 | -- | $8,660 |
| 2007 | -- | $8,660 +28766.7% |
| 2006 | -- | $30 |
| 2005 | -- | $30 |
Find assessor info on the county website
Neighborhood: 80550
Nearby homes
- $668,6005 bd3 ba3.7k sqft337 Telluride Dr, Windsor, CO 80550Off Market
- $487,6003 bd2 ba2.7k sqft345 Telluride Dr, Windsor, CO 80550Off Market
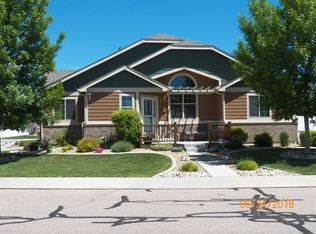
- $640,0005 bd4 ba3.1k sqft677 Shoshone Ct, Windsor, CO 80550Sold
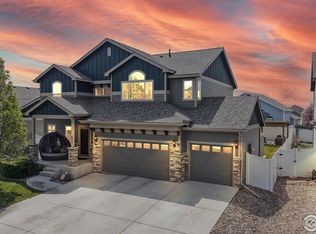
- $566,3003 bd2 ba3.1k sqft333 Telluride Dr, Windsor, CO 80550Off Market

- $546,0005 bd4 ba3.5k sqft671 Shoshone Ct, Windsor, CO 80550Sold
- $605,8005 bd3 ba3.1k sqft681 Shoshone Ct, Windsor, CO 80550Off Market
- $548,7003 bd3 ba2.9k sqft342 Telluride Dr, Windsor, CO 80550Off Market
- $502,4004 bd2 ba1.6k sqft332 Telluride Dr, Windsor, CO 80550Off Market
Nearby schools
GreatSchools rating
- NAHollister Lake ElementaryGrades: PK-5Distance: 0.3 mi
- 5/10Severance Middle SchoolGrades: 6-8Distance: 1.1 mi
- 6/10Severance High SchoolGrades: 9-12Distance: 1.8 mi
Schools provided by the listing agent
- Elementary: Tozer
- Middle: Severance
- High: Severance High School
Source: IRES as distributed by MLS GRID. This data may not be complete. We recommend contacting the local school district to confirm school assignments for this home.
Get a cash offer in 3 minutes
Find out how much your home could sell for in as little as 3 minutes with a no-obligation cash offer.
Estimated market value
$531,000
Get a cash offer in 3 minutes
Find out how much your home could sell for in as little as 3 minutes with a no-obligation cash offer.
Estimated market value
$531,000
- Colorado
- Weld County
- Windsor
- 80550
- 341 Telluride Dr
Nearby cities
Nearby zip codes
Other Windsor Topics
