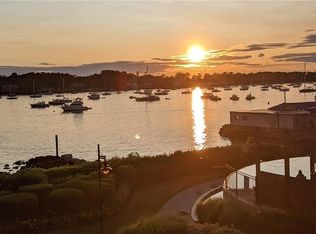
Commanding a prime waterfront position at Stone Harbour and offering expansive west-facing views and stunning sunsets over Bristol Harbor, this direct harborfront corner residence has 2,622 sf, 2 beds, a den, and 3 1/2 baths. This home features an open layout, high ceilings, and walls of glass that showcase water views from the living room, dining area, kitchen, and primary bedroom. A gas fireplace anchors both the living room and primary suite, creating a cozy ambiance. The gourmet kitchen features Wolf and Sub-Zero appliances, granite countertops, and cherry cabinetry, and opens seamlessly to the living and dining spaces. The flexible den space can be used as a media room, office, or guest room. The primary suite is a true retreat, with two bathrooms—one featuring a steam shower—and two spacious walk-in closets. A private waterfront terrace provides an ideal setting for outdoor relaxing and dining, as well as rare direct walkout access to the grounds, boardwalk, and private marina. A marina slip for an up to 40-foot boat, two garage parking spaces and extra storage are included. Residents can enjoy the private marina, infinity-edge pool, gym, and landscaped grounds, all within walking distance to Bristol’s historic downtown restaurants and shops. This is a distinctive offering characterized by its waterfront orientation, west-facing water views, scale, and rare direct walkout access from the terrace. It also offers the most privacy of any ground-floor unit at Stone Harbour.
Sold for $1,660,000
$1,660,000
341 Thames St #S-104, Bristol, RI 02809
2beds
2,622sqft
Condominium
Built in 2005
-- sqft lot
$1,694,200 Zestimate®
$633/sqft
$3,991 Estimated rent
Home value
$1,694,200
$1.39M - $2.07M
$3,991/mo
Zestimate® history
Owner options
List your home for rent
$3,991/mo
Rent Zestimate®
Find your next renter with Zillow Rental Manager. Plus, with online applications, you can quickly screen prospective tenants – for free.
$3,991/mo
Rent Zestimate®
Refinance and save
$10,442/mo
Est. payment
Refinancing to a lower rate could help reduce your monthly payments and save thousands over the life of the loan.
$10,442/mo
Est. payment
Explore your selling options
Work with a Zillow partner agent
Leverage their expertise and Zillow's premium Showcase listings to get your home seen by more buyers.
Get startedList with your own agent
Get your home in front of millions of buyers by listing it on Zillow.
Learn how to do itSell it yourself
Take full control of how buyers see your home on Zillow by listing For Sale by Owner (FSBO).
List your homeWhat's special
Prime waterfront positionPrivate waterfront terraceDirect harborfront corner residenceGourmet kitchenWolf and sub-zero appliancesFlexible den spaceExpansive west-facing views
Zillow last checked:
Listing updated:
Listed by:
Alyce Wright 401-662-7993,
Lila Delman Compass
Bought with:
Alyce Wright, RES.0033781
Lila Delman Compass
Source: StateWide MLS RI,MLS#: 1408506
Facts & features
Interior
Bedrooms & bathrooms
- Bedrooms: 2
- Bathrooms: 4
- Full bathrooms: 3
- 1/2 bathrooms: 1
Primary bedroom
- Level: First
- Area: 361 Square Feet
- Dimensions: 19
Bedroom 2
- Level: First
- Area: 266 Square Feet
- Dimensions: 19
Bathroom
- Level: First
- Area: 80 Square Feet
- Dimensions: 8
Bathroom
- Level: First
- Area: 30 Square Feet
- Dimensions: 6
Bathroom
- Level: First
- Area: 90 Square Feet
- Dimensions: 10
Bathroom
- Level: First
- Area: 63 Square Feet
- Dimensions: 9
Den
- Level: First
- Area: 221 Square Feet
- Dimensions: 17
Dining area
- Level: First
- Area: 242 Square Feet
- Dimensions: 22
Other
- Level: First
- Area: 56 Square Feet
- Dimensions: 8
Kitchen
- Level: First
- Area: 208 Square Feet
- Dimensions: 13
Laundry
- Level: First
- Area: 42 Square Feet
- Dimensions: 7
Living room
- Level: First
- Area: 322 Square Feet
- Dimensions: 23
Storage
- Level: First
- Area: 77 Square Feet
- Dimensions: 11
Heating
- Natural Gas, Central Air, Forced Air, Zoned
Cooling
- Central Air
Appliances
- Included: Electric Water Heater, Dishwasher, Dryer, Disposal, Range Hood, Microwave, Oven/Range, Refrigerator, Washer
- Laundry: In Unit
Features
- Wall (Dry Wall), Plumbing (Copper), Plumbing (Mixed), Plumbing (PVC), Insulation (Floors), Insulation (Walls)
- Flooring: Ceramic Tile, Hardwood
- Windows: Insulated Windows, Storm Window(s)
- Basement: Full,Interior and Exterior,Unfinished,Storage Space
- Number of fireplaces: 2
- Fireplace features: Gas, Stone
Interior area
- Total structure area: 2,622
- Total interior livable area: 2,622 sqft
- Finished area above ground: 2,622
- Finished area below ground: 0
Property
Parking
- Total spaces: 2
- Parking features: Attached, Garage Door Opener, Integral, Assigned, Driveway
- Attached garage spaces: 2
- Has uncovered spaces: Yes
Accessibility
- Accessibility features: Accessible Elevator Installed, Extra Wide Halls and Doors, Flat Thresholds, One Level, Accessible Doors
Features
- Stories: 1
- Entry location: Elevator
- Exterior features: Balcony
- Pool features: In Ground
- Has view: Yes
- View description: Water
- Has water view: Yes
- Water view: Water
- Waterfront features: Waterfront, Access, Dock, Saltwater Front, Walk to Salt Water, Walk To Water
Lot
- Size: 3.1 Acres
- Features: Local Historic District, Secluded, Security, Sidewalks, Sprinklers
Details
- Additional structures: Outbuilding
- Parcel number: 341THAMESSTS104BRIS
- Zoning: RES
- Special conditions: Conventional/Market Value
- Other equipment: Cable TV
Construction
Type & style
- Home type: Condo
- Property subtype: Condominium
- Attached to another structure: Yes
Materials
- Dry Wall, Brick, Masonry
- Foundation: Concrete Perimeter
Condition
- New construction: No
- Year built: 2005
Utilities & green energy
- Electric: 200+ Amp Service, Circuit Breakers, Individual Meter
- Sewer: Public Sewer
- Water: In Fee, Municipal
- Utilities for property: Sewer Connected, Water Connected, Underground Utilities
Community & HOA
Community
- Features: Near Public Transport, Commuter Bus, Golf, Highway Access, Interstate, Marina, Private School, Public School, Recreational Facilities, Restaurants, Schools, Near Shopping, Near Swimming, Tennis, On-Site Maintenance, Outdoor Pool
- Security: Security System Owned
- Subdivision: Waterfront | Historic Downtown
HOA
- Has HOA: No
- HOA fee: $1,501 monthly
Location
- Region: Bristol
Financial & listing details
- Price per square foot: $633/sqft
- Annual tax amount: $16,679
- Date on market: 4/8/2026
- Inclusions: 1) Marina Slip: Condo must convey with Marina Slip #22 = 35ft and can accommodate an up to 40ft boat. Monthly Marina fee is $415 payable 12 months / year. Annual slip property tax = $128. 2) Capital Deposit: Buyer to pay 0.5% = 1/2 of 1% of Sale Price of unit into Working Capital Fund at Closing. 3) Pets: One pet allowed per unit with a maximum weight of 35lbs. 4) Property Taxes: $16, 679 Primary Resident / $18, 357 Non-Primary Resident. 5) Rental: 1 year minimum lease.
Price history
| Date | Event | Price |
|---|---|---|
| 8/5/2026 | Sold | $1,660,000-7.3%$633/sqft |
Source:  StateWide MLS RI #1408506 Report a problem StateWide MLS RI #1408506 Report a problem | ||
| 6/7/2026 | Contingent | $1,790,000$683/sqft |
Source: StateWide MLS RI #1408506 Report a problem | ||
| 5/16/2026 | Price change | $1,790,000-8.2%$683/sqft |
Source: StateWide MLS RI #1408506 Report a problem | ||
| 4/8/2026 | Listed for sale | $1,950,000$744/sqft |
Source: StateWide MLS RI #1408506 Report a problem | ||
Public tax history
Tax history is unavailable.
Neighborhood: 02809
Nearby homes
- $799,0002 bd1 ba1.3k sqft341 Thames St UNIT 101, Bristol, RI 02809For Sale

- $659,0001 bd1 ba1.1k sqft341 Thames St UNIT 102, Bristol, RI 02809Off Market
- $675,0001 bd2 ba1.1k sqft341 Thames St UNIT 103, Bristol, RI 02809Sold
- $1,660,0002 bd3 ba2.6k sqft341 Thames St UNIT 104, Bristol, RI 02809Sold
- $1,752,5002 bd2 ba2.1k sqft341 Thames St UNIT 105, Bristol, RI 02809Off Market
- $1,508,7002 bd2 ba2k sqft341 Thames St UNIT 106, Bristol, RI 02809Off Market
- $551,2001 bd1 ba941 sqft341 Thames St UNIT 107, Bristol, RI 02809Off Market
- $689,1002 bd1 ba1.2k sqft341 Thames St UNIT 108, Bristol, RI 02809Off Market
- $827,1002 bd1 ba1.5k sqft341 Thames St UNIT 109, Bristol, RI 02809Off Market
Nearby schools
GreatSchools rating
- 8/10Colt Andrews SchoolGrades: K-5Distance: 0.1 mi
- 7/10Kickemuit Middle SchoolGrades: 6-8Distance: 4.1 mi
- 8/10Mt. Hope High SchoolGrades: 9-12Distance: 1.2 mi
Get a cash offer in 3 minutes
Find out how much your home could sell for in as little as 3 minutes with a no-obligation cash offer.
Estimated market value
$1,694,200
Get a cash offer in 3 minutes
Find out how much your home could sell for in as little as 3 minutes with a no-obligation cash offer.
Estimated market value
$1,694,200
- Rhode Island
- Bristol County
- Bristol
- 02809
- 341 Thames St Unit S-104
