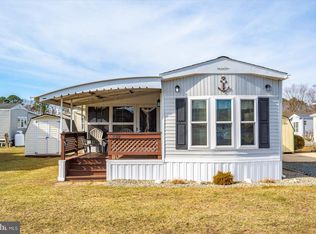
Fully furnished vacation cottage in the gated community of White Horse Park that offers a community pool, clubhouse, playground, marina, and boat ramp. HOA dues include water/sewer, trash removal, and lawn mowing. The location is within a 10 minute drive to the beach! This is a seasonal property, only. Between September 30 of each year and April 1 of the succeeding year, units shall not be occupied for more than thirty (30) consecutive days or an aggregate of sixty (60) days. See MLS documents for detailed brochure, community information, and Seller disclosures.
Sold for $225,000
$225,000
341 Timberline Cir, Berlin, MD 21811
2beds
748sqft
Single Family Residence
Built in 2004
2,169 Square Feet Lot
$228,100 Zestimate®
$301/sqft
$1,452 Estimated rent
Home value
$228,100
$201,000 - $258,000
$1,452/mo
Zestimate® history
Owner options
List your home for rent
$1,452/mo
Rent Zestimate®
Find your next renter with Zillow Rental Manager. Plus, with online applications, you can quickly screen prospective tenants – for free.
$1,452/mo
Rent Zestimate®
Refinance and save
$1,660/mo
Est. payment
Refinancing to a lower rate could help reduce your monthly payments and save thousands over the life of the loan.
$1,660/mo
Est. payment
Explore your selling options
Work with a Zillow partner agent
Leverage their expertise and Zillow's premium Showcase listings to get your home seen by more buyers.
Get startedList with your own agent
Get your home in front of millions of buyers by listing it on Zillow.
Learn how to do itSell it yourself
Take full control of how buyers see your home on Zillow by listing For Sale by Owner (FSBO).
List your homeWhat's special
Community poolBoat ramp
Zillow last checked:
Listing updated:
Listed by:
Aimee C O'Neill 410-459-7220,
O'Neill Enterprises Realty
Bought with:
Billy Barr
Keller Williams Realty Delmarva
Source: Bright MLS,MLS#: MDWO2032534
Facts & features
Interior
Bedrooms & bathrooms
- Bedrooms: 2
- Bathrooms: 1
- Full bathrooms: 1
- Main level bathrooms: 1
- Main level bedrooms: 2
Rooms
- Room types: Living Room, Bedroom 2, Kitchen, Foyer, Bedroom 1, Bathroom 1
Bedroom 1
- Features: Ceiling Fan(s), Flooring - Carpet
- Level: Main
- Area: 117 Square Feet
- Dimensions: 13 x 9
Bedroom 2
- Features: Ceiling Fan(s), Flooring - Carpet
- Level: Main
- Area: 90 Square Feet
- Dimensions: 10 x 9
Bathroom 1
- Features: Bathroom - Tub Shower, Flooring - Vinyl
- Level: Main
- Area: 45 Square Feet
- Dimensions: 9 x 5
Foyer
- Features: Flooring - Vinyl
- Level: Main
- Area: 16 Square Feet
- Dimensions: 4 x 4
Kitchen
- Features: Cathedral/Vaulted Ceiling, Dining Area, Double Sink, Flooring - Vinyl, Eat-in Kitchen, Kitchen - Propane Cooking, Recessed Lighting
- Level: Main
- Area: 99 Square Feet
- Dimensions: 11 x 9
Living room
- Features: Cathedral/Vaulted Ceiling, Ceiling Fan(s), Flooring - Carpet
- Level: Main
- Area: 165 Square Feet
- Dimensions: 15 x 11
Heating
- Forced Air, Propane
Cooling
- Ceiling Fan(s), Central Air, Electric
Appliances
- Included: Microwave, Dishwasher, Disposal, Exhaust Fan, Oven/Range - Gas, Refrigerator, Washer/Dryer Stacked, Water Heater, Electric Water Heater
- Laundry: Dryer In Unit, Has Laundry, Main Level, Washer In Unit
Features
- Bathroom - Tub Shower, Ceiling Fan(s), Combination Kitchen/Living, Dining Area, Entry Level Bedroom, Open Floorplan, Eat-in Kitchen, Kitchen - Table Space, Recessed Lighting, Cathedral Ceiling(s)
- Flooring: Carpet, Vinyl
- Doors: Six Panel, Storm Door(s)
- Windows: Insulated Windows, Screens, Window Treatments
- Has basement: No
- Has fireplace: No
Interior area
- Total structure area: 748
- Total interior livable area: 748 sqft
- Finished area above ground: 748
- Finished area below ground: 0
Property
Parking
- Total spaces: 3
- Parking features: Gravel, Driveway
- Uncovered spaces: 3
Accessibility
- Accessibility features: None
Features
- Levels: One
- Stories: 1
- Patio & porch: Deck, Porch
- Exterior features: Sidewalks
- Pool features: Community
- Has view: Yes
- View description: Street
- Waterfront features: Bay
- Body of water: Isle Of Wight Bay - Buck Island Pond
Lot
- Size: 2,169 Square Feet
Details
- Additional structures: Above Grade, Below Grade
- Parcel number: 2403125408
- Zoning: A-1
- Special conditions: Standard
Construction
Type & style
- Home type: SingleFamily
- Architectural style: Ranch/Rambler
- Property subtype: Single Family Residence
Materials
- Frame, Vinyl Siding
- Foundation: Pillar/Post/Pier
- Roof: Asphalt
Condition
- New construction: No
- Year built: 2004
Utilities & green energy
- Sewer: Public Sewer
- Water: Public
- Utilities for property: Fiber Optic
Community & HOA
Community
- Features: Pool
- Security: Security Gate, Smoke Detector(s)
HOA
- Has HOA: Yes
- Amenities included: Boat Ramp, Clubhouse, Game Room, Gated, Laundry, Marina/Marina Club, Picnic Area, Pool, Security, Tot Lots/Playground
- Services included: Maintenance Grounds, Trash, Water, Sewer
- HOA fee: $180 monthly
- HOA name: WHITE HORSE PARK COMMUNITY ASSOCIATION
Location
- Region: Berlin
Financial & listing details
- Price per square foot: $301/sqft
- Tax assessed value: $159,300
- Annual tax amount: $1,289
- Date on market: 8/12/2025
- Listing agreement: Exclusive Right To Sell
- Inclusions: All Kitchen And Laundry Appliances; All Ceiling Fan / Light Fixtures; All Existing Window Treatments; All Furnishings In Living Room, Kitchen, And Both Bedrooms; All Glassware, Utensils, Kitchenwares, Pots And Pans In Kitchen; Storage Shed
- Exclusions: None
- Ownership: Fee Simple
Price history
| Date | Event | Price |
|---|---|---|
| 8/29/2025 | Sold | $225,000$301/sqft |
Source:  Bright MLS #MDWO2032534 Report a problem Bright MLS #MDWO2032534 Report a problem | ||
| 8/13/2025 | Pending sale | $225,000$301/sqft |
Source: Bright MLS #MDWO2032534 Report a problem | ||
| 8/12/2025 | Listed for sale | $225,000+25.1%$301/sqft |
Source: Bright MLS #MDWO2032534 Report a problem | ||
| 3/18/2008 | Sold | $179,900+259.8%$241/sqft |
Source: Public Record Report a problem | ||
| 7/2/2003 | Sold | $50,000$67/sqft |
Source: Public Record Report a problem | ||
Public tax history
| Year | Property taxes | Tax assessment |
|---|---|---|
| 2026 | $1,705 +15.4% | $183,900 +15.4% |
| 2025 | $1,477 +14.6% | $159,300 +18.3% |
| 2024 | $1,289 +1.5% | $134,700 +1.5% |
| 2023 | $1,270 +1.5% | $132,700 -1.5% |
| 2022 | $1,251 +1.6% | $134,700 +4.7% |
| 2021 | $1,232 +1.2% | $128,700 +1.2% |
| 2020 | $1,217 +1.2% | $127,167 -1.2% |
| 2019 | $1,202 +2.3% | $128,700 +3.7% |
| 2018 | $1,175 +2.6% | $124,100 +2.6% |
| 2017 | $1,145 -11.2% | $120,933 +2.7% |
| 2016 | $1,290 | $117,767 +2.8% |
| 2015 | $1,290 | $114,600 |
| 2014 | $1,290 | $114,600 |
| 2013 | -- | $114,600 -28.5% |
| 2012 | -- | $160,200 |
| 2011 | -- | $160,200 |
| 2010 | -- | $160,200 -17.6% |
| 2009 | -- | $194,390 +15.8% |
| 2008 | -- | $167,842 +18.8% |
| 2007 | -- | $141,296 +23.1% |
| 2006 | -- | $114,750 +13.3% |
| 2005 | -- | $101,316 +131.7% |
| 2004 | -- | $43,736 +28.3% |
| 2003 | -- | $34,080 +6.2% |
| 2002 | -- | $32,096 +6.6% |
| 2001 | -- | $30,113 |
Find assessor info on the county website
Neighborhood: 21811
Nearby homes
- $193,600-- bd1 ba768 sqft11647 Timberline Cir, Berlin, MD 21811Off Market
- $155,200-- bd1 ba759 sqftPine Cone Dr, Berlin, MD 21811Off Market
- $136,0001 bd1 ba616 sqft339 Timberline Cir, Berlin, MD 21811Sold
- $110,700-- bd1 ba396 sqftSalt Spray Dr, Berlin, MD 21811Off Market
- $114,7001 bd1 ba580 sqft37 Salt Spray, Berlin, MD 21811Off Market
- $75,000-- bd1 ba616 sqft427 Timberline Cir, Berlin, MD 21811Sold
- $136,000-- bd1 ba616 sqftTimberline Cir, Berlin, MD 21811Sold
- $75,0002 bd1 ba726 sqft424 Snowbird Ct, Berlin, MD 21811Sold
Nearby schools
GreatSchools rating
- 8/10Showell Elementary SchoolGrades: PK-4Distance: 1.8 mi
- 10/10Stephen Decatur Middle SchoolGrades: 7-8Distance: 4.8 mi
- 7/10Stephen Decatur High SchoolGrades: 9-12Distance: 4.5 mi
Schools provided by the listing agent
- District: Worcester County Public Schools
Source: Bright MLS. This data may not be complete. We recommend contacting the local school district to confirm school assignments for this home.
Get a cash offer in 3 minutes
Find out how much your home could sell for in as little as 3 minutes with a no-obligation cash offer.
Estimated market value
$228,100
Get a cash offer in 3 minutes
Find out how much your home could sell for in as little as 3 minutes with a no-obligation cash offer.
Estimated market value
$228,100
- Maryland
- Worcester County
- Berlin
- 21811
- 341 Timberline Cir
