Skip main navigation
Off market
  • $733,400

    341 Torrington Dr, Austin, TX 78737

    3beds
    3baths
    3,267sqft
    SingleFamily
    Built in 2006
    10,575 Square Feet Lot
    $733,400 Zestimate®
    $224/sqft
    $3,455 Estimated rent

    Home value

    $733,400

    $689,000 - $777,000

    $3,455/mo

    Zestimate® history
    Loading
    Loading...

    Owner options

    List your home for rent

    $3,455/mo

    Rent Zestimate®

    Find your next renter with Zillow Rental Manager. Plus, with online applications, you can quickly screen prospective tenants – for free.

    Learn more

    $3,455/mo

    Rent Zestimate®

    Refinance and save

    $4,899/mo

    Est. payment

    Refinancing to a lower rate could help reduce your monthly payments and save thousands over the life of the loan.

    See today's rates

    $4,899/mo

    Est. payment

    Explore your selling options

    Work with a Zillow partner agent

    Leverage their expertise and Zillow's premium Showcase listings to get your home seen by more buyers.

    Get started

    List with your own agent

    Get your home in front of millions of buyers by listing it on Zillow.

    Learn how to do it

    Sell it yourself

    Take full control of how buyers see your home on Zillow by listing For Sale by Owner (FSBO).

    List your home

    What's special

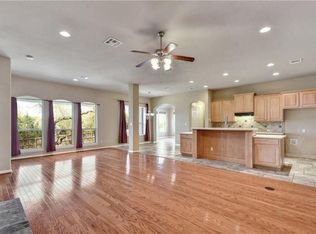
    This house has many upgrades and modern amenities. Security system needs activation. Sprinkler system. Gourmet Kitchen, professional grade GE Monogram stainless appliances, faucet over oven, double ovens.The oven has an indoor grill and griddle. The dual convection oven which has a proofing feature for baking, maintains a warm environment, as it helps yeast rise, etc... Impressive Granite Island has a veggie sink with garbage disposal, wine storage and beverage refrigerator. Desk built-in in breakfast area. The main double sink, is not on the island, and has a hot water faucet along with a garbage disposal. Large living room has a fireplace, and is wired for entertainment system along with surround sound throughout the house except in one of the bedrooms. The dining room has decorative stencil paint on wall and ceiling. The decorative stencil trim is also on ceiling around ceiling fan in living room. The entry of the house leads to a lovely rotunda with faux decorative paint, of which leads to all the rooms. The Master Bedroom is split from the other bedrooms for more privacy, has an extra room for any use, such as a nursery, exercise or office, Master Bath has 2 separate vanities and closets, jacuzzi tub and door leading to backyard. All bathrooms have upgrade tile and decorative tile trim. Faucets have upgrade dark metal finishes. 2nd bedroom has a private bath and extra room as a play/entertainment area, or can be used as a mother-in-law suite or can be converted into an additional bedroom. 3rd bedroom has bath access along with guest access to bathroom. All of the windows in house have blinds. The Outdoor BBQ Kitchen has a sink, fridge and built-in grill. The large covered Patio also has a Fireplace. A great feature this home has is a concrete walkway with metal railings, in the back of home that is handicapped accessible from kitchen and master bedroom. The garage has a functional sink, chain link fence near a door, with a dog door, that leads to the backyard for pets during times of increment weather and keeps pets secure when garage door is opened. Beautiful Hill Country View as it backs to a green belt! Community Pool and Recreation areas.

    This property is off market, which means it's not currently listed for sale or rent on Zillow. This may be different from what's available on other websites or public sources.

    Facts & features

    Interior

    Bedrooms & bathrooms
    • Bedrooms: 3
    • Bathrooms: 3
    Heating
    • Forced air, Propane / Butane
    Cooling
    • Central
    Appliances
    • Included: Dishwasher, Garbage disposal, Microwave, Range / Oven, Refrigerator
    Features
    • Flooring: Tile, Carpet, Hardwood
    • Has fireplace: Yes
    Interior area
    • Total interior livable area: 3,267 sqft

    Property

    Parking
    • Parking features: Garage - Attached
    Features
    • Exterior features: Shingle, Stone, Wood, Brick
    Lot
    • Size: 10,575 sqft
    Details
    • Parcel number: 110352000B016004

    Construction

    Type & style
    • Home type: SingleFamily
    Materials
    • Other
    • Foundation: Slab
    • Roof: Shake / Shingle
    Condition
    • Year built: 2006

    Community & neighborhood

    Location
    • Region: Austin

    HOA & financial

    HOA
    • Has HOA: Yes
    • HOA fee: $36 monthly

    Price history

    DateEventPrice
    3/24/2021Listing removed--
    Source: Owner Report a problem
    5/29/2014Listing removed$425,000$130/sqft
    Source: Owner Report a problem
    3/10/2014Listed for sale$425,000+16.4%$130/sqft
    Source: Owner Report a problem
    11/17/2012Listing removed$2,650$1/sqft
    Source: KWRI-1, LTD #9987875 Report a problem
    10/28/2012Listed for rent$2,650+1.9%$1/sqft
    Source: KWRI-1, LTD #9987875 Report a problem
    10/27/2012Listing removed$365,000$112/sqft
    Source: KWRI-1, LTD #5044878 Report a problem
    10/2/2012Listed for sale$365,000$112/sqft
    Source: KWRI-1, LTD #5044878 Report a problem
    12/7/2011Listing removed$2,600$1/sqft
    Source: KWRI-1, LTD #6977971 Report a problem
    10/23/2011Listing removed$365,000$112/sqft
    Source: KWRI-1, LTD #6110361 Report a problem
    10/2/2011Price change$365,000-1.3%$112/sqft
    Source: KWRI-1, LTD #6110361 Report a problem
    10/1/2011Price change$2,600-7.1%$1/sqft
    Source: KWRI-1, LTD #6977971 Report a problem
    8/29/2011Listed for rent$2,800$1/sqft
    Source: KWRI-1, LTD #6977971 Report a problem
    8/28/2011Price change$369,900-2.1%$113/sqft
    Source: KWRI-1, LTD #6110361 Report a problem
    7/2/2011Price change$378,000-0.5%$116/sqft
    Source: KWRI-1, LTD #6110361 Report a problem
    5/21/2011Listed for sale$380,000$116/sqft
    Source: KWRI-1, LTD #6110361 Report a problem

    Public tax history

    YearProperty taxesTax assessment
    2025-- $742,865 +10%
    2024$13,354 +12%$675,332 +10%
    2023$11,924 -6.8%$613,938 +10%
    2022$12,790 +1%$558,125
    2021$12,668 --
    2020-- $461,260 +5.1%
    2019$11,854 -2.4%$438,810 +1.6%
    2018$12,142 +1.7%$431,800 +2.6%
    2017$11,936 +2.7%$420,970 +3.1%
    2016$11,623 -2.9%$408,200 -4.2%
    2015$11,973 $426,210 +5.7%
    2014$11,973 $403,360 +6.2%
    2013-- $379,730
    2012-- $379,730
    2011-- $379,730
    2010-- $379,730 -6.1%
    2009-- $404,570 +11.6%
    2007-- $362,390

    Find assessor info on the county website

    Neighborhood: Belterra

    Nearby schools

    GreatSchools rating
    Schools provided by the listing agent
    • Elementary: Rooster Springs,Rooster Springs
    • Middle: Dripping Springs Middle
    • High: Dripping Springs
    • District: Dripping Springs ISD

    Source: The MLS. This data may not be complete. We recommend contacting the local school district to confirm school assignments for this home.

    Get a cash offer in 3 minutes
    Find out how much your home could sell for in as little as 3 minutes with a no-obligation cash offer.
    Estimated market value
    $733,400
    Get a cash offer in 3 minutes
    Find out how much your home could sell for in as little as 3 minutes with a no-obligation cash offer.
    Estimated market value
    $733,400