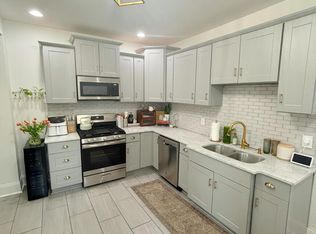
Looking for the perfect mix of neighborhood charm and city convenience? This Bellevue gem delivers. This home has been professionally remodeled with newer windows, HVAC, roof, plumbing, and stylish light fixtures, so you can move right in with confidence. Out back, enjoy a fenced patio and yard with a shed for storage—ideal for grilling, gardening, or relaxing after a long day. Inside, this inviting 3-bedroom, 2-bath ranch shines with hardwood floors, 9-foot ceilings, and tall baseboards that add warmth and character. The updated kitchen is a showstopper, with an abundance of white shaker cabinets, granite countertops, a glass tile backsplash, stainless steel appliances that include a 6-burner gas range, and even a wine cooler. Both bathrooms feature modern updates—one is a convenient Jack & Jill bath, while the primary suite offers a private retreat. Each bedroom has its own ceiling fan for year-round comfort. Just steps from the historic pedestrian bridge, you're a 5-minute walk to Fairfield Avenue's cafes and pubs, and only a quick scooter ride to Reds or Bengals games, Newport's riverfront, and downtown Cincinnati. TAKE THE VIRTUAL TOUR!
Sold for $255,900
$255,900
341 Van Voast Ave, Bellevue, KY 41073
3beds
1,141sqft
Single Family Residence, Residential
Built in 1900
3,049 Square Feet Lot
$263,200 Zestimate®
$224/sqft
$1,801 Estimated rent
Home value
$263,200
$229,000 - $303,000
$1,801/mo
Zestimate® history
Owner options
List your home for rent
$1,801/mo
Rent Zestimate®
Find your next renter with Zillow Rental Manager. Plus, with online applications, you can quickly screen prospective tenants – for free.
$1,801/mo
Rent Zestimate®
Refinance and save
$1,623/mo
Est. payment
Refinancing to a lower rate could help reduce your monthly payments and save thousands over the life of the loan.
$1,623/mo
Est. payment
Explore your selling options
Work with a Zillow partner agent
Leverage their expertise and Zillow's premium Showcase listings to get your home seen by more buyers.
Get startedList with your own agent
Get your home in front of millions of buyers by listing it on Zillow.
Learn how to do itSell it yourself
Take full control of how buyers see your home on Zillow by listing For Sale by Owner (FSBO).
List your homeWhat's special
Newer windowsStylish light fixturesCeiling fanShed for storageUpdated kitchenStainless steel appliancesWhite shaker cabinets
Zillow last checked:
Listing updated:
Listed by:
Jason Asch 859-653-9286,
eXp Realty LLC,
Teresa Gillum 859-802-1742,
eXp Realty, LLC
Bought with:
Caldwell Group
eXp Realty, LLC
Source: NKMLS,MLS#: 636800
Facts & features
Interior
Bedrooms & bathrooms
- Bedrooms: 3
- Bathrooms: 2
- Full bathrooms: 2
Primary bedroom
- Features: Bath Adjoins, Dressing Area, Ceiling Fan(s)
- Level: First
- Area: 165
- Dimensions: 15 x 11
Bedroom 2
- Features: Ceiling Fan(s), Hardwood Floors
- Level: First
- Area: 154
- Dimensions: 14 x 11
Bedroom 3
- Features: Ceiling Fan(s), Hardwood Floors
- Level: First
- Area: 77
- Dimensions: 11 x 7
Bathroom 2
- Features: Shower
- Level: First
- Area: 72
- Dimensions: 12 x 6
Living room
- Features: Ceiling Fan(s), Hardwood Floors
- Level: First
- Area: 182
- Dimensions: 14 x 13
Primary bath
- Features: Ceramic Tile Flooring, Tub With Shower
- Level: First
- Area: 49
- Dimensions: 7 x 7
Heating
- Forced Air
Cooling
- Central Air, Window Unit(s)
Appliances
- Included: Stainless Steel Appliance(s), Gas Cooktop, Gas Range, Gas Oven, Dishwasher, Disposal, Microwave, Refrigerator
- Laundry: Main Level
Features
- Walk-In Closet(s), Open Floorplan, Eat-in Kitchen, Ceiling Fan(s), High Ceilings
- Doors: Multi Panel Doors
- Windows: Vinyl Frames
Interior area
- Total structure area: 1,141
- Total interior livable area: 1,141 sqft
Property
Parking
- Parking features: On Street
- Has uncovered spaces: Yes
Features
- Levels: One
- Stories: 1
- Fencing: Privacy,Wood
Lot
- Size: 3,049 Square Feet
- Dimensions: 30 x 100
- Features: Level
Details
- Additional structures: Shed(s)
- Parcel number: 9999908311.00
Construction
Type & style
- Home type: SingleFamily
- Architectural style: Ranch
- Property subtype: Single Family Residence, Residential
Materials
- Vinyl Siding
- Foundation: Stone
- Roof: Composition,Shingle
Condition
- New construction: No
- Year built: 1900
Utilities & green energy
- Sewer: Public Sewer
- Water: Public
- Utilities for property: Cable Available
Community & HOA
HOA
- Has HOA: No
Location
- Region: Bellevue
Financial & listing details
- Price per square foot: $224/sqft
- Tax assessed value: $194,700
- Annual tax amount: $2,346
- Date on market: 12/6/2025
- Cumulative days on market: 5 days
Price history
| Date | Event | Price |
|---|---|---|
| 11/10/2025 | Sold | $255,900-1.5%$224/sqft |
Source:  NKMLS #636800 Report a problem NKMLS #636800 Report a problem | ||
| 10/8/2025 | Pending sale | $259,900$228/sqft |
Source: NKMLS #636800 Report a problem | ||
| 10/2/2025 | Listed for sale | $259,900+36.9%$228/sqft |
Source: NKMLS #636800 Report a problem | ||
| 5/13/2019 | Sold | $189,900$166/sqft |
Source: Public Record Report a problem | ||
| 4/2/2019 | Pending sale | $189,900$166/sqft |
Source: Paragon Realty Partners #525330 Report a problem | ||
| 4/2/2019 | Listed for sale | $189,900$166/sqft |
Source: Paragon Realty Partners #525330 Report a problem | ||
Public tax history
| Year | Property taxes | Tax assessment |
|---|---|---|
| 2024 | $2,346 -11.8% | $194,700 +2.5% |
| 2023 | $2,661 +3.5% | $189,900 |
| 2022 | $2,571 -0.3% | $189,900 |
| 2021 | $2,579 +371.3% | $189,900 +358.7% |
| 2018 | $547 -11.3% | $41,400 |
| 2017 | $617 +10.1% | $41,400 |
| 2016 | $561 | $41,400 +80% |
| 2015 | $561 -34.9% | $23,000 -65.8% |
| 2014 | $861 | $67,300 |
| 2013 | -- | $67,300 |
| 2012 | -- | $67,300 |
| 2011 | -- | $67,300 |
| 2010 | -- | $67,300 |
| 2009 | -- | $67,300 |
| 2008 | -- | $67,300 +18.9% |
| 2007 | -- | $56,600 |
| 2006 | -- | $56,600 |
| 2005 | -- | $56,600 |
| 2004 | -- | $56,600 +29.5% |
| 2003 | -- | $43,710 |
| 2002 | $460 | $43,710 |
| 2001 | -- | $43,710 |
| 2000 | -- | $43,710 |
Find assessor info on the county website
Neighborhood: 41073
Nearby homes
- $348,0003 bd2 ba1.4k sqft345 Van Voast Ave, Bellevue, KY 41073Sold
- $200,0002 bd1 ba885 sqft339 Van Voast Ave, Bellevue, KY 41073Sold

- $170,2002 bd1 ba1.8k sqft347 Van Voast Ave, Bellevue, KY 41073Off Market
- $250,0004 bd2 ba1.2k sqft351 Van Voast Ave, Bellevue, KY 41073Sold

- $247,2003 bd1 ba1.3k sqft353 Van Voast Ave, Bellevue, KY 41073Off Market
- $208,900-- bd1 ba1.2k sqft342 O'Fallon Ave, Bellevue, KY 41074Off Market
- $175,0002 bd1 ba785 sqft344 O'Fallon Ave, Bellevue, KY 41074Sold
- $104,800-- bd1 ba1.1k sqft340 O Fallon Ave, Bellevue, KY 41074Off Market
Nearby schools
GreatSchools rating
- 4/10Grandview Elementary SchoolGrades: PK-5Distance: 0.3 mi
- 5/10Bellevue High SchoolGrades: 6-12Distance: 0.3 mi
Schools provided by the listing agent
- Elementary: Grandview Elementary
- Middle: Bellevue High
- High: Bellevue High
Source: NKMLS. This data may not be complete. We recommend contacting the local school district to confirm school assignments for this home.
Get a cash offer in 3 minutes
Find out how much your home could sell for in as little as 3 minutes with a no-obligation cash offer.
Estimated market value
$263,200
Get a cash offer in 3 minutes
Find out how much your home could sell for in as little as 3 minutes with a no-obligation cash offer.
Estimated market value
$263,200
- Kentucky
- Campbell County
- Bellevue
- 41073
- 341 Van Voast Ave
Nearby cities
Nearby zip codes
Other Bellevue Topics
