Welcome to your dream family home in the highly sought after neighborhood of Toscana Isles, Nokomis. This almost new, move In ready 3 bedroom, 2.5 bath with large study/den and oversized tandem garage has been handled with care. SELLER FINANCING AVAILABLE!! We’re looking for partners to help sell this property and are offering special incentives for buyer’s agents who can help us achieve our goal! The interior features high ceilings, crown modeling, laminate floors, beautiful stainless appliances, custom window shutters and upgraded lighting.Step out through the double glass door and relax on the screened lanai where you will enjoy the quiet backyard.The well-appointed kitchen has a convenient, wall-in corner pantry and abundant cabinet and counter space. Stainless steel appliances add to the contemporary look of the kitchen area.Beautiful tiled walk-in shower in primary bathroom and a tub with tiled shower in the guest bathroom. Two walk-in closet in the main bedroom and a generous closet in the guest bedroom.The attached 2 car garage and lush landscaping package add to the beauty on this home’s attractive exterior.This property is conveniently located for a quick drive to the beach, water sports, schools, restaurants, Sarasota Memorial Hospital, and easy access to I-75. Low HOA fees includes landscape and irrigation. Explore the neighborhood walking, use a golf cart, and enjoy the incredible amenities, Kayak, canoe, and fishing over 200 acres of interconnected lakes. The elegant Tuscan-style clubhouse includes a fitness center, ballroom, billiards, a heated, resort-style infinity-edge pool, tennis, pickle ball, bocce courts, and a large fire pit. There is also a playground and a dog park. Several activities are planned regularly throughout the year ensuring there’s always something to do in this vibrant community. Welcome home!
Sold for $600,000
$600,000
341 VILLORESI BOULEVARD, NOKOMIS, FL 34275
3beds
2,221sqft
Single Family Residence
Built in 2022
6,250 Square Feet Lot
$513,900 Zestimate®
$270/sqft
$3,258 Estimated rent
Home value
$513,900
$483,000 - $545,000
$3,258/mo
Zestimate® history
Owner options
List your home for rent
$3,258/mo
Rent Zestimate®
Find your next renter with Zillow Rental Manager. Plus, with online applications, you can quickly screen prospective tenants – for free.
$3,258/mo
Rent Zestimate®
Refinance and save
$4,089/mo
Est. payment
Refinancing to a lower rate could help reduce your monthly payments and save thousands over the life of the loan.
$4,089/mo
Est. payment
Explore your selling options
Work with a Zillow partner agent
Leverage their expertise and Zillow's premium Showcase listings to get your home seen by more buyers.
Get startedList with your own agent
Get your home in front of millions of buyers by listing it on Zillow.
Learn how to do itSell it yourself
Take full control of how buyers see your home on Zillow by listing For Sale by Owner (FSBO).
List your homeWhat's special
Zillow last checked:
Listing updated:
Listed by:
Tina Milanova 757-215-6022,
PREFERRED SHORE LLC 941-999-1179
Bought with:
Tina Milanova, 3523052
PREFERRED SHORE LLC
Source: Stellar MLS,MLS#: A4624447 Originating MLS: Sarasota - Manatee
Originating MLS: Sarasota - Manatee
Facts & features
Interior
Bedrooms & bathrooms
- Bedrooms: 3
- Bathrooms: 3
- Full bathrooms: 2
- 1/2 bathrooms: 1
Rooms
- Room types: Den/Library/Office
Primary bedroom
- Features: Walk-In Closet(s)
- Level: First
- Area: 218.4 Square Feet
- Dimensions: 14x15.6
Bedroom 3
- Features: Built-in Closet
- Level: First
- Area: 129.8 Square Feet
- Dimensions: 11.8x11
Balcony porch lanai
- Level: First
- Area: 225.6 Square Feet
- Dimensions: 24x9.4
Den
- Level: First
- Area: 122.1 Square Feet
- Dimensions: 11.1x11
Dining room
- Level: First
- Area: 122.1 Square Feet
- Dimensions: 11.1x11
Other
- Level: First
- Area: 608 Square Feet
- Dimensions: 32x19
Great room
- Level: First
- Area: 292.6 Square Feet
- Dimensions: 15.4x19
Kitchen
- Level: First
- Area: 500 Square Feet
- Dimensions: 25x20
Heating
- Central
Cooling
- Central Air
Appliances
- Included: Convection Oven, Dishwasher, Dryer, Electric Water Heater, Microwave, Range, Refrigerator, Washer, Water Purifier, Water Softener
- Laundry: Inside
Features
- High Ceilings, Living Room/Dining Room Combo, Open Floorplan, Primary Bedroom Main Floor, Smart Home, Solid Surface Counters, Solid Wood Cabinets, Split Bedroom, Stone Counters, Tray Ceiling(s), Vaulted Ceiling(s), Walk-In Closet(s)
- Flooring: Carpet, Ceramic Tile
- Windows: Hurricane Shutters/Windows
- Has fireplace: No
Interior area
- Total structure area: 3,372
- Total interior livable area: 2,221 sqft
Property
Parking
- Total spaces: 2
- Parking features: Garage - Attached
- Attached garage spaces: 2
Features
- Levels: One
- Stories: 1
- Exterior features: Irrigation System
- On waterfront: Yes
- Waterfront features: Lake, Waterfront
Lot
- Size: 6,250 Square Feet
Details
- Parcel number: 0366150405
- Special conditions: None
Construction
Type & style
- Home type: SingleFamily
- Property subtype: Single Family Residence
Materials
- Tilt up Walls
- Foundation: Concrete Perimeter
- Roof: Built-Up,Tile
Condition
- Completed
- New construction: No
- Year built: 2022
Utilities & green energy
- Sewer: Public Sewer
- Water: Public
- Utilities for property: Public, Water Connected
Green energy
- Water conservation: Irrigation-Reclaimed Water
Community & HOA
Community
- Features: Lake, Water Access, Waterfront, Clubhouse, Community Mailbox, Deed Restrictions, Dog Park, Fitness Center, Gated Community - No Guard, Irrigation-Reclaimed Water, Playground, Pool, Tennis Court(s)
- Pet fee: $0 monthly
- Subdivision: TOSCANA ISLES UNIT 2 PHASE 6
HOA
- Has HOA: Yes
- Amenities included: Fitness Center, Playground, Pool, Tennis Court(s)
- Services included: 24-Hour Guard
- HOA fee: $225 monthly
- HOA name: AMI/Sebastian Walczak
- HOA phone: 941-200-0570
Location
- Region: Nokomis
Financial & listing details
- Price per square foot: $270/sqft
- Tax assessed value: $433,100
- Annual tax amount: $3,237
- Date on market: 10/1/2024
- Cumulative days on market: 286 days
- Listing terms: Other
- Ownership: Fee Simple
- Total actual rent: 0
- Road surface type: Asphalt
Price history
| Date | Event | Price |
|---|---|---|
| 11/28/2025 | Listing removed | $2,200$1/sqft |
Source: Zillow Rentals Report a problem | ||
| 11/28/2025 | Price change | $2,200-8.3%$1/sqft |
Source: Zillow Rentals Report a problem | ||
| 11/17/2025 | Price change | $2,400-14.3%$1/sqft |
Source: Zillow Rentals Report a problem | ||
| 11/6/2025 | Price change | $2,800-6.7%$1/sqft |
Source: Zillow Rentals Report a problem | ||
| 10/20/2025 | Price change | $3,000-11.8%$1/sqft |
Source: Zillow Rentals Report a problem | ||
| 10/10/2025 | Price change | $3,400-2.9%$2/sqft |
Source: Zillow Rentals Report a problem | ||
| 9/23/2025 | Listed for rent | $3,500-2.8%$2/sqft |
Source: Zillow Rentals Report a problem | ||
| 7/14/2025 | Sold | $600,000-7.7%$270/sqft |
Source:  Stellar MLS #A4624447 Report a problem Stellar MLS #A4624447 Report a problem | ||
| 10/1/2024 | Listed for sale | $650,000-3.8%$293/sqft |
Source: Stellar MLS #A4624447 Report a problem | ||
| 7/11/2024 | Listing removed | $676,000$304/sqft |
Source: Stellar MLS #A4591154 Report a problem | ||
| 2/17/2024 | Listed for sale | $676,000$304/sqft |
Source: Stellar MLS #A4591154 Report a problem | ||
| 2/17/2024 | Listing removed | -- |
Source: Zillow Rentals Report a problem | ||
| 2/14/2024 | Listed for rent | $3,600$2/sqft |
Source: Zillow Rentals Report a problem | ||
| 2/8/2024 | Listing removed | -- |
Source: Stellar MLS #A4591154 Report a problem | ||
| 12/16/2023 | Price change | $676,000-1%$304/sqft |
Source: Stellar MLS #A4591154 Report a problem | ||
| 12/4/2023 | Listed for sale | $683,000+3.6%$308/sqft |
Source: Stellar MLS #A4591154 Report a problem | ||
| 11/17/2023 | Listing removed | -- |
Source:  Florida Gulf Coast MLS #223055641 Report a problem Florida Gulf Coast MLS #223055641 Report a problem | ||
| 9/30/2023 | Price change | $659,009+0%$297/sqft |
Source: Florida Gulf Coast MLS #223055641 Report a problem | ||
| 8/1/2023 | Listed for sale | $659,000-2%$297/sqft |
Source: Florida Gulf Coast MLS #223055641 Report a problem | ||
| 3/4/2023 | Listing removed | -- |
Source: Stellar MLS #A4559669 Report a problem | ||
| 2/5/2023 | Listed for sale | $672,400+5%$303/sqft |
Source: Stellar MLS #A4559669 Report a problem | ||
| 12/9/2022 | Sold | $640,395$288/sqft |
Source: Public Record Report a problem | ||
Public tax history
| Year | Property taxes | Tax assessment |
|---|---|---|
| 2025 | $8,674 -7.9% | $433,100 -9.6% |
| 2024 | $9,423 -4.4% | $479,200 -4.6% |
| 2023 | $9,852 +204.3% | $502,500 +685.2% |
| 2022 | $3,238 | $64,000 |
| 2021 | -- | -- |
Find assessor info on the county website
Neighborhood: 34275
Nearby homes
- $582,6004 bd3 ba2.4k sqft345 Villoresi Blvd, Nokomis, FL 34275Off Market
- $541,8003 bd2 ba2.2k sqft128 Positano Trl, Nokomis, FL 34275Off Market
- $494,6004 bd2 ba2k sqft132 Positano Trl, Nokomis, FL 34275Off Market
- $490,5003 bd3 ba1.9k sqft329 Villoresi Blvd, Nokomis, FL 34275Off Market
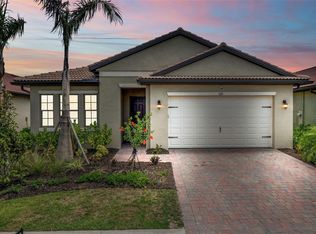
- $492,8004 bd2 ba2k sqft124 Positano Trl, Nokomis, FL 34275Off Market
- $487,5003 bd3 ba2.2k sqft136 Positano Trl, Nokomis, FL 34275Sold
- $2,244,0006.14 AcresKnights Trail Rd, Nokomis, FL 34275Off Market
- $606,1004 bd4 ba2.4k sqft336 Villoresi Blvd, Nokomis, FL 34275Off Market
Nearby schools
GreatSchools rating
- 8/10Laurel Nokomis SchoolGrades: PK-8Distance: 2.6 mi
- 7/10Venice Senior High SchoolGrades: 9-12Distance: 5.1 mi
Schools provided by the listing agent
- Elementary: Laurel Nokomis Elementary
- Middle: Laurel Nokomis Middle
- High: Venice Senior High
Source: Stellar MLS. This data may not be complete. We recommend contacting the local school district to confirm school assignments for this home.
Get a cash offer in 3 minutes
Find out how much your home could sell for in as little as 3 minutes with a no-obligation cash offer.
Estimated market value
$513,900
Get a cash offer in 3 minutes
Find out how much your home could sell for in as little as 3 minutes with a no-obligation cash offer.
Estimated market value
$513,900
- Florida
- Sarasota County
- Nokomis
- 34275
- 341 VILLORESI BOULEVARD
Nearby cities
Nearby zip codes
Other Nokomis Topics
