Skip main navigation
Sold for $4,175,000
  • Listed by: Serhant California, Inc • Tyler Brown • Contact: 949-220-4409
    Bought with: HomeSmart, Evergreen Realty
    $4,175,000

    341 Vista Baya, Costa Mesa, CA 92627

    4beds
    4,590sqft
    Single Family Residence
    Built in 1962
    10,800 Square Feet Lot
    $4,175,000 Zestimate®
    $910/sqft
    $7,826 Estimated rent

    Home value

    $4,175,000

    $3.88M - $4.51M

    $7,826/mo

    Zestimate® history
    Loading
    Loading...

    Owner options

    List your home for rent

    $7,826/mo

    Rent Zestimate®

    Find your next renter with Zillow Rental Manager. Plus, with online applications, you can quickly screen prospective tenants – for free.

    Learn more

    $7,826/mo

    Rent Zestimate®

    Refinance and save

    $26,168/mo

    Est. payment

    Refinancing to a lower rate could help reduce your monthly payments and save thousands over the life of the loan.

    See today's rates

    $26,168/mo

    Est. payment

    Explore your selling options

    Work with a Zillow partner agent

    Leverage their expertise and Zillow's premium Showcase listings to get your home seen by more buyers.

    Get started

    List with your own agent

    Get your home in front of millions of buyers by listing it on Zillow.

    Learn how to do it

    Sell it yourself

    Take full control of how buyers see your home on Zillow by listing For Sale by Owner (FSBO).

    List your home

    What's special

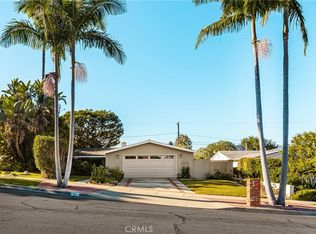
    Rarely does a home in Eastside Costa Mesa deliver at this level. This architectural residence commands attention through material choices alone - natural stone accent walls in the entry, formal dining, and living areas create immediate texture and depth, grounded by finished concrete floors and wood accents throughout. At just over 4,500 square feet, the floor plan is expansive and well-considered. The main level hosts a grand living room, formal dining room, eat-in kitchen, and a generous den with a built-in bar. The den anchored by dramatic double-height ceilings that shift the scale of the room entirely. Vaulted ceilings and strategically placed skylights carry natural light through the rest of the home. The primary suite occupies its own wing on the ground floor: fully remodeled, with a spacious walk-in closet and designer fixtures paired with natural stone. A second bedroom on the main level offers flexibility for guests or a home office. Upstairs, two additional guest rooms and an open loft round out the layout. Fleetwood sliding pocket doors dissolve the line between the main living areas and the backyard creating the perfect setting for entertaining family and friends. The setting earns its own mention. Situated at the end of a cul-de-sac on a 10,800-square-foot lot, the grounds are private — built-in fire pit, outdoor bar, and room to add a pool. A two-car attached garage with plenty of storage space and a tesla charger completes the package. Such a unique property like this doesn’t come around often.

    Zillow last checked:

    Listing updated:

    Listed by:

    Tyler Brown DRE #02043514 949-220-4409,

    Serhant California, Inc

    Bought with:

    Brooke Miller, DRE #01463771

    HomeSmart, Evergreen Realty

    Beth Cieminis, DRE #02160745

    HomeSmart, Evergreen Realty

    Source: CRMLS,MLS#: NP26101329MLS LogoOriginating MLS: California Regional MLS

    Facts & features

    Interior

    Bedrooms & bathrooms
    • Bedrooms: 4
    • Bathrooms: 3
    • Full bathrooms: 3
    • Main level bathrooms: 2
    • Main level bedrooms: 2
    Rooms
    • Room types: Bonus Room, Bedroom, Den, Kitchen, Loft, Living Room, Primary Bedroom, Dining Room
    Primary bedroom
    • Features: Main Level Primary
    Primary bedroom
    • Features: Primary Suite
    Bedroom
    • Features: Bedroom on Main Level
    Bathroom
    • Features: Bathroom Exhaust Fan, Bathtub, Dual Sinks, Stone Counters, Soaking Tub, Separate Shower, Walk-In Shower
    Kitchen
    • Features: Built-in Trash/Recycling, Kitchen Island, Kitchen/Family Room Combo, Stone Counters
    Heating
    • Central, Zoned
    Cooling
    • Central Air, Zoned
    Appliances
    • Included: Dishwasher, Freezer, Disposal, Gas Oven, Gas Range, Microwave, Range Hood, Water Heater
    • Laundry: Electric Dryer Hookup, Gas Dryer Hookup, Laundry Room
    Features
    • Wet Bar, Built-in Features, Separate/Formal Dining Room, Eat-in Kitchen, Open Floorplan, Recessed Lighting, Wired for Data, Wired for Sound, Bedroom on Main Level, Loft, Main Level Primary, Primary Suite
    • Flooring: Concrete, Wood
    • Doors: Double Door Entry
    • Windows: Double Pane Windows
    • Has fireplace: Yes
    • Fireplace features: Living Room, Wood Burning
    • Common walls with other units/homes: No Common Walls
    Interior area
    • Total interior livable area: 4,590 sqft

    Property

    Parking
    • Total spaces: 2
    • Parking features: Garage Faces Front
    • Attached garage spaces: 2
    Features
    • Levels: Two
    • Stories: 2
    • Entry location: 1
    • Patio & porch: Concrete
    • Exterior features: Lighting
    • Pool features: None
    • Spa features: None
    • Fencing: Wood
    • Has view: Yes
    • View description: Neighborhood
    Lot
    • Size: 10,800 Square Feet
    • Features: Cul-De-Sac, Front Yard, Lawn, Sprinkler System
    Details
    • Parcel number: 42604308
    • Special conditions: Standard

    Construction

    Type & style
    • Home type: SingleFamily
    • Architectural style: Mid-Century Modern,Modern
    • Property subtype: Single Family Residence
    Materials
    • Metal Siding, Stucco
    • Foundation: Slab
    • Roof: Composition,Mixed
    Condition
    • Updated/Remodeled
    • New construction: No
    • Year built: 1962

    Utilities & green energy

    • Electric: 220 Volts in Garage
    • Sewer: Public Sewer
    • Water: Public
    • Utilities for property: Cable Connected, Electricity Connected, Natural Gas Connected, Phone Connected, Sewer Connected, Water Connected

    Community & HOA

    Community
    • Features: Curbs, Street Lights, Suburban, Sidewalks
    • Security: Prewired, Security System, Smoke Detector(s)
    Location
    • Region: Costa Mesa

    Financial & listing details

    • Price per square foot: $910/sqft
    • Tax assessed value: $2,526,648
    • Date on market: 5/11/2026
    • Cumulative days on market: 74 days
    • Listing terms: Cash,Cash to New Loan
    • Road surface type: Paved

    Price history

    DateEventPrice
    8/21/2026Sold$4,175,000-4%$910/sqft
    Source: CRMLS #NP26101329 Report a problem
    8/8/2026Pending sale$4,350,000$948/sqft
    Source: CRMLS #NP26101329 Report a problem
    7/30/2026Contingent$4,350,000$948/sqft
    Source: CRMLS #NP26101329 Report a problem
    7/12/2026Price change$4,350,000-5.9%$948/sqft
    Source: CRMLS #NP26101329 Report a problem
    5/27/2026Price change$4,625,000-5.3%$1,008/sqft
    Source: CRMLS #NP26101329 Report a problem
    5/11/2026Listed for sale$4,885,000+115.7%$1,064/sqft
    Source: CRMLS #NP26101329 Report a problem
    8/30/2019Sold$2,265,000-1.5%$493/sqft
    Source: CRMLS #NP19152150 Report a problem
    7/19/2019Pending sale$2,299,000$501/sqft
    Source: Coldwell Banker Residential Brokerage - Newport Beach #NP19152150 Report a problem
    6/27/2019Listed for sale$2,299,000+52%$501/sqft
    Source: Coldwell Banker Res. Brokerage #NP19152150 Report a problem
    3/13/2013Sold$1,512,500-10.8%$330/sqft
    Source: Public Record Report a problem
    5/6/2012Listing removed$1,695,000$369/sqft
    Source: Coldwell Banker Residential Brokerage - Newport Beach Fashion Island #U11004758 Report a problem
    2/10/2012Price change$1,695,000-5.8%$369/sqft
    Source: Coldwell Banker Residential Brokerage - Newport Beach Fashion Island #U11004758 Report a problem
    11/12/2011Listed for sale$1,799,000+174.7%$392/sqft
    Source: Coldwell Banker Residential Brokerage - Newport Beach Fashion Island #U11004758 Report a problem
    2/28/2001Sold$655,000+19.1%$143/sqft
    Source: Public Record Report a problem
    12/22/2000Sold$550,000+5.3%$120/sqft
    Source: Public Record Report a problem
    5/21/1999Sold$522,500+22.9%$114/sqft
    Source: Public Record Report a problem
    11/10/1998Sold$425,000$93/sqft
    Source: Public Record Report a problem

    Public tax history

    YearProperty taxesTax assessment
    2026-- $2,526,648 +2%
    2025$26,968 +1.8%$2,477,106 +2%
    2024$26,492 +2.7%$2,428,536 +2%
    2023$25,805 +2.1%$2,380,918 +2%
    2022$25,270 +2.2%$2,334,234 +2%
    2021$24,718 -18.2%$2,288,465 +1%
    2020$30,204 +23.5%$2,265,000 +35.7%
    2019$24,467 +34.7%$1,669,656 +2%
    2018$18,157 +3.9%$1,636,918 +2%
    2017$17,482 $1,604,822 +2%
    2016-- $1,573,355 +1.5%
    2015$17,094 +3.4%$1,549,722 +2%
    2014$16,538 $1,519,366 +45.4%
    2013-- $1,044,991 +2%
    2012-- $1,024,501 +2%
    2011-- $1,004,413 +0.8%
    2010-- $996,907 -0.2%
    2009-- $999,276 +2%
    2008-- $979,683 +2%
    2007-- $960,474 +2%
    2006-- $941,642 +33%
    2005-- $708,067 +2%
    2004-- $694,184 +1.9%
    2003-- $681,462 +2%
    2002-- $668,100 +2%
    2001$6,948 +24.2%$655,000 +22.9%
    2000$5,595 $532,950
    Find assessor info on the county website

    Neighborhood: 92627

    Nearby schools

    GreatSchools rating
    Get a cash offer in 3 minutes
    Find out how much your home could sell for in as little as 3 minutes with a no-obligation cash offer.
    Estimated market value
    $4,175,000
    Get a cash offer in 3 minutes
    Find out how much your home could sell for in as little as 3 minutes with a no-obligation cash offer.
    Estimated market value
    $4,175,000