Nestled in the charming Pleasant Valley neighborhood, this beautifully renovated twin home offers a perfect blend of contemporary elegance and timeless comfort. With a major renovation completed in 2026, every corner of this residence has been thoughtfully designed to elevate your living experience. Step inside to discover an inviting open floor plan that seamlessly connects the living, dining, and kitchen areas, creating an ideal space for both relaxation and entertaining. The heart of the home features upgraded countertops that exude sophistication, complemented by a cozy gas fireplace framed in classic brick, perfect for those chilly evenings. Natural light pours in through strategically placed windows, enhancing the warm ambiance throughout. The main level boasts exquisite flooring choices, including luxurious vinyl plank and rich hardwood, providing both style and durability. A convenient full bath is located on this level, ensuring guests feel at home while visiting. Venture upstairs to find three spacious bedrooms, each designed with comfort in mind. The main bedroom is a true retreat, featuring ample closet space. All 3 bedrooms have easy access to a beautifully appointed full bathroom, showcasing modern fixtures and finishes that reflect the home's upscale renovation. The fully finished basement offers endless possibilities, whether you envision a cozy media room, a home office, or a play area. This versatile space is perfect for accommodating your lifestyle needs. A dedicated laundry area adds to the convenience of daily living, along with a modern half bath. Step outside to your private deck, an ideal spot for morning coffee or evening gatherings under the stars. The low-maintenance yard allows you to enjoy outdoor living without the hassle, while the detached two-car garage provides ample storage and parking options. With a prime location and a host of high-end features, this home is more than just a residence; it's a lifestyle. Experience the perfect blend of luxury and comfort in a community that feels like home. Don't miss the opportunity to make this exquisite property your own.
For sale
$639,900
341 W 11th Ave, Conshohocken, PA 19428
3beds
1,796sqft
Single Family Residence
Built in 1925
3,485 Square Feet Lot
$625,900 Zestimate®
$356/sqft
$-- HOA
What's special
Three spacious bedroomsModern half bathLow-maintenance yardDedicated laundry areaInviting open floor plan
- 4 days
- 427
- 32
Zillow last checked:
Listing updated:
Listed by:
Kiersten Watson 610-357-9563,
Coldwell Banker Realty 6105661100,
Listing Team: Diggs & Dwell
Source: Bright MLS,MLS#: PAMC2193412
Facts & features
Interior
Bedrooms & bathrooms
- Bedrooms: 3
- Bathrooms: 3
- Full bathrooms: 2
- 1/2 bathrooms: 1
- Main level bathrooms: 1
Basement
- Area: 500
Heating
- Forced Air, Natural Gas
Cooling
- Central Air, Natural Gas
Appliances
- Included: Dishwasher, Cooktop, Refrigerator, Microwave, Gas Water Heater
- Laundry: In Basement
Features
- Open Floorplan, Upgraded Countertops
- Flooring: Carpet, Ceramic Tile, Hardwood, Luxury Vinyl
- Basement: Finished
- Number of fireplaces: 1
- Fireplace features: Brick, Gas/Propane
Interior area
- Total structure area: 1,796
- Total interior livable area: 1,796 sqft
- Finished area above ground: 1,296
- Finished area below ground: 500
Video & virtual tour
Property
Parking
- Total spaces: 2
- Parking features: Garage Faces Front, Detached, Alley Access, Off Street
- Garage spaces: 2
Accessibility
- Accessibility features: None
Features
- Levels: Three
- Stories: 3
- Patio & porch: Deck
- Pool features: None
Lot
- Size: 3,485 Square Feet
Details
- Additional structures: Above Grade, Below Grade
- Parcel number: 050001668001
- Zoning: RESIDENTIAL
- Special conditions: Standard
Construction
Type & style
- Home type: SingleFamily
- Architectural style: Contemporary
- Property subtype: Single Family Residence
- Attached to another structure: Yes
Materials
- Masonry, Vinyl Siding
- Foundation: Block
- Roof: Asphalt
Condition
- New construction: No
- Year built: 1925
- Major remodel year: 2026
Utilities & green energy
- Electric: 200+ Amp Service
- Sewer: Public Septic, Public Sewer
- Water: Public
Community & HOA
Community
- Subdivision: Pleasant Valley Ho
HOA
- Has HOA: No
Location
- Region: Conshohocken
- Municipality: CONSHOHOCKEN BORO
Financial & listing details
- Price per square foot: $356/sqft
- Tax assessed value: $109,220
- Annual tax amount: $4,035
- Date on market: 9/6/2026
- Listing agreement: Exclusive Right To Sell
- Listing terms: Cash,Conventional
- Ownership: Fee Simple
Estimated market value
$625,900
$595,000 - $657,000
$3,061/mo
Price history
| Date | Event | Price |
|---|---|---|
| 9/8/2026 | Listed for sale | $639,900+55.1%$356/sqft |
Source:  Bright MLS #PAMC2193412 Report a problem Bright MLS #PAMC2193412 Report a problem | ||
| 2/27/2026 | Sold | $412,500+194.6%$230/sqft |
Source: Public Record Report a problem | ||
| 9/24/2001 | Sold | $140,000$78/sqft |
Source: Public Record Report a problem | ||
Public tax history
| Year | Property taxes | Tax assessment |
|---|---|---|
| 2025 | $3,862 +3.5% | $109,220 |
| 2024 | $3,730 | $109,220 |
| 2023 | $3,730 +4.1% | $109,220 |
| 2022 | $3,583 +2.9% | $109,220 |
| 2021 | $3,483 +2.5% | $109,220 |
| 2020 | $3,399 +6.3% | $109,220 |
| 2019 | $3,197 +1.8% | $109,220 |
| 2018 | $3,141 +3% | $109,220 |
| 2017 | $3,050 +1.7% | $109,220 |
| 2016 | $3,000 +2.7% | $109,220 |
| 2015 | $2,922 +1.9% | $109,220 |
| 2014 | $2,867 +1.9% | $109,220 |
| 2013 | $2,813 +2.5% | $109,220 |
| 2012 | $2,744 +3.7% | $109,220 |
| 2011 | $2,645 +1.1% | $109,220 |
| 2010 | $2,615 +2.9% | $109,220 |
| 2009 | $2,541 +13% | $109,220 |
| 2008 | $2,248 +1.8% | -- |
| 2007 | $2,208 +2.7% | -- |
| 2006 | $2,149 -0.4% | -- |
| 2005 | $2,158 +3.6% | -- |
| 2004 | $2,084 | -- |
| 2003 | $2,084 +2.2% | -- |
| 2002 | $2,039 +7.5% | -- |
| 2000 | $1,897 +2.2% | -- |
| 1999 | $1,856 | -- |
Find assessor info on the county website
Monthly payment
Est. payment
Payment breakdown
Explore the cost of this home by adjusting the details. Changes won't be saved.Climate risks
Neighborhood: 19428
Nearby schools
Schools provided by the listing agent
- District: Colonial
Source: Bright MLS. This data may not be complete. We recommend contacting the local school district to confirm school assignments for this home.
Similar homes
- $575,0003 bd2 ba1.7k sqft341 W 10th Ave, Conshohocken, PA 19428For Sale

 MLS ID #PAMC2192628, Sam Pitkow, Compass RE. Bright MLS
 - $599,9003 bd3 ba1.5k sqftRatoskey & Trainor, Conshohocken, PA 19428For Sale
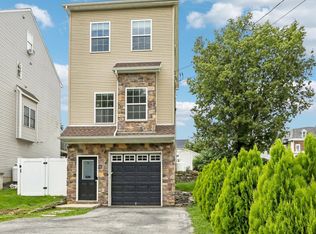 MLS ID #PAMC2191706, Joymarie DeFruscio, Keller Williams Realty Group. Bright MLS
 - $635,0003 bd3 ba2k sqft111 Merion Ave, Conshohocken, PA 19428For Sale
 MLS ID #PAMC2191484, Damon Michels, KW Main Line - Narberth. Bright MLS
 - $580,0004 bd1 ba1.8k sqft222 E North Ln, Conshohocken, PA 19428For Sale
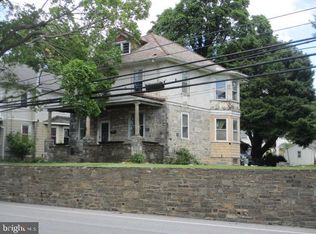 MLS ID #PAMC2183438, Paul Mazzochetti, Coldwell Banker Realty. Bright MLS
 - $462,5003 bd2 ba1.4k sqft675 Fulton St, Conshohocken, PA 19428For SaleMLS ID #PAMC2193876, Jeff Vivian, Spectrum Real Estate, Inc.. Bright MLS
- $550,0003 bd3 ba1.6k sqft123 Keys St, Conshohocken, PA 19428For SaleMLS ID #PAMC2192676, Ralph Harvey, ListWithFreedom.com. Bright MLS
- $590,0003 bd2 ba1.3k sqft337 E 9th Ave, Conshohocken, PA 19428For SaleMLS ID #PAMC2192842, Noele Stinson, Coldwell Banker Realty. Bright MLS
- $575,0003 bd3 ba1.9k sqft343 W 5th Ave, Conshohocken, PA 19428For SaleMLS ID #PAMC2190848, Noele Stinson, Coldwell Banker Realty. Bright MLS
- $599,9005 bd2 ba2.6k sqft361 Spring Garden St, Conshohocken, PA 19428For SaleMLS ID #PAMC2186018, Lauren Everett, Keller Williams Real Estate -Exton. Bright MLS
- $579,9003 bd3 ba1.6k sqft31 Viburnum Ct, Lafayette Hill, PA 19444For SaleMLS ID #PAMC2193640, Idamae Calloway, Keller Williams Real Estate-Blue Bell. Bright MLS
- $570,0004 bd2 ba1.9k sqft252 Prince Frederick St, King Of Prussia, PA 19406For SaleMLS ID #PAMC2189814, Greg Parker, Keller Williams Real Estate-Blue Bell. Bright MLS
- $630,0004 bd3 ba2.1k sqft904 Township Line Rd, Plymouth Meeting, PA 19462For SaleMLS ID #PAMC2192160, Jamie Erfle, Compass RE. Bright MLS
- $585,0003 bd3 ba2.3k sqft3 Righter St, Conshohocken, PA 19428For SaleMLS ID #PAMC2181624, Blakely Minton, Crown Homes Real Estate. Bright MLS
- $769,9005 bd2 ba2.5k sqft4021 Center Ave, Lafayette Hill, PA 19444For SaleMLS ID #PAMC2185590, Tom Higgins, Keller Williams Real Estate-Blue Bell. Bright MLS
- $649,0003 bd3 ba1.7k sqft905 Riverplace Dr, Conshohocken, PA 19428For SaleMLS ID #PAMC2181410, Paul Lott, Keller Williams Real Estate - West Chester. Bright MLS
- $650,0003 bd3 ba1.7k sqft919 Riverplace Dr, Conshohocken, PA 19428For SaleMLS ID #PAMC2182132, Mr. Gary A Mercer SR., LPT Realty, LLC. Bright MLS
- $574,9003 bd2 ba1.5k sqft26 Camelot Dr, Plymouth Meeting, PA 19462For SaleMLS ID #PAMC2187026, Chris Carr, HomeZu. Bright MLS
- $789,9004 bd3 ba2.5k sqft4031 N Warner Rd, Lafayette Hill, PA 19444For SaleMLS ID #PAMC2193150, Tom Higgins, Keller Williams Real Estate-Blue Bell. Bright MLS
- $549,9003 bd3 ba1.9k sqftMatsonford Commons, Conshohocken, PA 19428For SaleMLS ID #PAMC2184768, Bill Selgrath, Vanguard Realty Associates. Bright MLS
- $699,9004 bd3 ba2.2k sqft116 Hunter Rd, Plymouth Meeting, PA 19462For SaleMLS ID #PAMC2185028, Nisan Miah, Realty Mark Associates. Bright MLS
