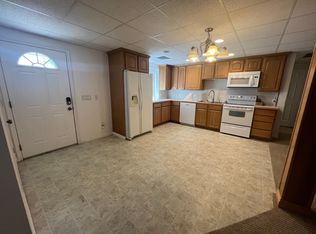
Oversized two-car garageMain suite upstairsBright and airy kitchenThree comfortable bedrooms upstairsPrivate ensuite bathroomSpacious lower-level family roomBrand new carpet throughout
Welcome home! This move-in ready gem offers the perfect blend of warmth, style, and room to breathe. On the main level, a bright and airy kitchen seamlessly connects to a bright living room, ideal for hosting parties, casual morning hangouts, or attempting to look like an adult who has it all together. Downstairs, a spacious lower-level family room offers a relaxed vibe: think movie nights, epic game days, or a sanctuary where a rogue sock on the floor won't ruin the aesthetic. With freshly painted walls and brand new carpet throughout, alongside a host of thoughtful recent upgrades, all the heavy lifting has already been done. All that's left for you to do is unpack, kick back, and decide who gets which room. Speaking of rooms, the flexible floor plan features three comfortable bedrooms upstairs and two additional bedrooms downstairs, providing plenty of privacy and elbow room for everyone. The main suite upstairs serves as a peaceful retreat, complete with its own private ensuite bathroom. Downstairs, the versatile layout gives you endless options for guest quarters, a dedicated home office, or a workout space. Step outside and prepare to fall in love with the exceptional backyard. The covered deck is built for year-round enjoyment, whether you're grilling in the summer or taking in a crisp morning. Outdoor enthusiasts and hobbyists will appreciate the oversized two-car garage, complete with dedicated workbench space and built-in storage as well as ample RV parking on the side of the home for all your toys. Situated in a fantastic, friendly neighborhood with top-rated schools and effortless freeway access, this home combines daily convenience with a welcoming place to put down roots. Schedule your private showing today!
6 days
|
503
|
59
|
Zillow last checked:
Listing updated:
Listed by:
Taylor Woodbury385-722-5023,
Ivie Avenue Real Estate, LLC
Source: UtahRealEstate.com,MLS#: 2172090
Facts & features
Interior
Bedrooms & bathrooms
Bedrooms: 5
Bathrooms: 3
Full bathrooms: 2
3/4 bathrooms: 1
Main level bedrooms: 1
Rooms
Room types: Master Bathroom, Updated Kitchen
Primary bedroom
Level: Third
Heating
Central
Cooling
Central Air
Appliances
Included: Refrigerator, Disposal, Gas Oven, Gas Range, Free-Standing Range
Features
Granite Counters
Flooring: Carpet, Hardwood, Tile
Windows: Blinds
Basement: Partial
Has fireplace: No
Interior area
Total structure area: 2,289
Total interior livable area: 2,289 sqft
Finished area above ground: 1,757
Finished area below ground: 399
Property
Parking
Total spaces: 2
Parking features: RV Access/Parking
Attached garage spaces: 2
Features
Levels: Tri/Multi-Level
Stories: 4
Patio & porch: Covered Deck
Fencing: Full
Has view: Yes
View description: Mountain(s), Valley
Lot
Size: 8,276 Square Feet
Features: Curb & Gutter, Sprinkler: Auto-Full
Residential vegetation: Landscaping: Full, Mature Trees
Details
Parcel number: 512050045
Zoning: RES
Zoning description: Single-Family
Construction
Type & style
Home type: SingleFamily
Property subtype: Single Family Residence
Materials
Brick
Roof: Asphalt
Condition
Blt./Standing
New construction: No
Year built: 1994
Utilities & green energy
Sewer: Public Sewer, Sewer: Public
Water: Culinary, Irrigation: Pressure
Utilities for property: Natural Gas Connected, Electricity Connected, Sewer Connected, Water Connected
Explore the cost of this home by adjusting the details. Changes won't be saved.
Principal & interest
$1,547
Mortgage insurance
$0
Property taxes
$170
Home insurance
$105
HOA fees
$0
Utilities
Not included
All calculations are estimates and provided by Zillow, Inc. for informational purposes only. Actual amounts may vary.
HOA fees may include property taxes on listings classified as Co-Ops. Contact the listing agent and/or owner for fee details.
Mortgage interest rates are dependent on a number of factors, including credit score, down payment, and repayment length. Interest rate data provided by Zillow Group Marketplace, Inc. as of 1/1/1970 from various mortgage lenders with which we have lead or other similar arrangements; the Estimated Payment is an average of those rates.
See how much you could borrow to make a competitive offer.
Source: UtahRealEstate.com. This data may not be complete. We recommend contacting the local school district to confirm school assignments for this home.