Skip main navigation
Off market
Street View
  • $9,570,300

    341 W 29th St, New York, NY 10001

    7beds
    6,080sqft
    Townhouse
    Built in 1910
    -- sqft lot
    $9,570,300 Zestimate®
    $1,574/sqft
    $18,000 Estimated rent

    Home value

    $9,570,300

    $6.41M - $14.36M

    $18,000/mo

    Zestimate® history
    Loading
    Loading...

    Owner options

    List your home for rent

    $18,000/mo

    Rent Zestimate®

    Find your next renter with Zillow Rental Manager. Plus, with online applications, you can quickly screen prospective tenants – for free.

    Learn more

    $18,000/mo

    Rent Zestimate®

    Refinance and save

    $58,503/mo

    Est. payment

    Refinancing to a lower rate could help reduce your monthly payments and save thousands over the life of the loan.

    See today's rates

    $58,503/mo

    Est. payment

    Explore your selling options

    Work with a Zillow partner agent

    Leverage their expertise and Zillow's premium Showcase listings to get your home seen by more buyers.

    Get started

    List with your own agent

    Get your home in front of millions of buyers by listing it on Zillow.

    Learn how to do it

    Sell it yourself

    Take full control of how buyers see your home on Zillow by listing For Sale by Owner (FSBO).

    List your home

    What's special

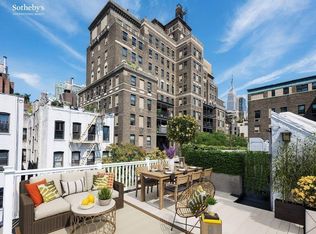
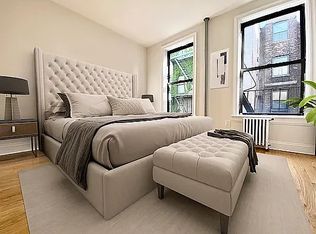
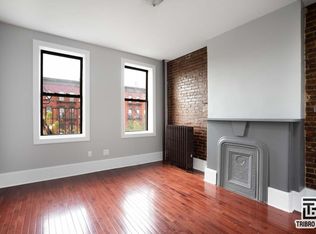
    341 West 29th Street is a historic five story house that is currently configured as 2 condominiums; a garden duplex and upper triplex, however, it can be converted back to its original format of a gracious single family home. The 22' x 53' mid-nineteenth century house sits on a 22' x 98.75' lot. The house offers privacy and serenity upon entering the iron gate to the planted front yard. Both units have been thoughtfully renovated but maintain classic proportions and original interior details like wide plank wood floors, wood burning fireplaces and exposed brick walls. Garden Duplex: This 3 bedroom, 2-and-a-half bathroom apartment is evenly divided between voluminous, open entertaining and living space on the parlor floor and a secluded garden floor containing 3 bedrooms and 2 full bathrooms. Sitting under nearly 12 foot ceilings +/-, the parlor floor has a large, south-facing kitchen that flows into dining and living areas, bookended by exposed brick walls and opening onto a 600 square foot +/- private garden. Below, the garden floor contains three bedrooms, including a private, south-facing master suite with a walk-in closet contiguous with a four fixture master bathroom. In the rear of the house, there are two more bedrooms and another full bathroom, as well as additional access to the garden and a laundry room. There is also a mud-room on this floor, accessed by the under-stoop entrance. Upper Triplex: This 4 bedroom, 3-and-a-half bathroom apartment comprises the second, third, and fourth floors of the townhouse, including a rooftop terrace. A private entrance up the stoop leads to the third floor where there is a large entrance gallery and three bedrooms, as well two full bathrooms and a walk-in coat closet. The third floor plays host to the public & entertaining spaces, including an eat-in kitchen with a large island, a large living room with French doors leading to a 285 square +/- foot terrace, and a powder room. There is also a laundry room nestled off the kitchen. The triplex is capped by a skylit full-floor master suite, which includes a windowed walk-in closet, four-fixture master bathroom, and access to a finished roof deck with Empire State Building and open southern views. Built in 1847, this property is one of 12 houses that make up the Lamartine Place Historic District, a series of row houses built by William Torrey and Cyrus Mason. 341 West 29th Street is located near the vibrant Chelsea art and gallery scene, fine restaurants, and Hudson Yards, where value and long-term growth exist. This exceptional townhouse offers the opportunity to create a gracious single family home, or provide the benefit of an income producing unit while enjoying the privacy of townhouse living. Please note that photos have been virtually staged.

    This property is off market, which means it's not currently listed for sale or rent on Zillow. This may be different from what's available on other websites or public sources.
    Facts & features

    Interior

    Bedrooms & bathrooms
    • Bedrooms: 7
    • Bathrooms: 7
    • Full bathrooms: 5
    • 1/2 bathrooms: 2
    Appliances
    • Included: Dishwasher, Dryer, Washer
    Features
    • Has fireplace: Yes
    Interior area
    • Total interior livable area: 6,080 sqft

    Construction

    Type & style
    • Home type: Townhouse
    Condition
    • Year built: 1910

    Community & HOA

    Location
    • Region: New York

    Financial & listing details

    • Price per square foot: $1,574/sqft

    Price history

    DateEventPrice
    2/28/2018Listing removed$6,950,000$1,143/sqft
    Source: Brown Harris Stevens #15426458 Report a problem
    9/8/2017Listed for sale$6,950,000-7.3%$1,143/sqft
    Source: Brown Harris Stevens #15426458 Report a problem
    8/2/2017Listing removed$7,500,000$1,234/sqft
    Source: Brown Harris Stevens #15426458 Report a problem
    2/16/2017Listed for sale$7,500,000$1,234/sqft
    Source: Brown Harris Stevens #15426458 Report a problem
    12/4/2016Listing removed$7,500,000$1,234/sqft
    Source: Brown Harris Stevens #15426458 Report a problem
    10/5/2016Listed for sale$7,500,000$1,234/sqft
    Source: Brown Harris Stevens #15426458 Report a problem
    4/11/2014Listing removed$13,000$2/sqft
    Source: Spire Group Report a problem
    3/8/2014Listed for rent$13,000$2/sqft
    Source: Spire Group Report a problem
    9/27/2013Listing removed$13,000$2/sqft
    Source: Spire Group Report a problem
    8/8/2013Listed for rent$13,000$2/sqft
    Source: Spire Group Report a problem

    Public tax history

    Tax history is unavailable.

    Neighborhood: Chelsea

    Nearby schools

    GreatSchools rating