*SELLER FINANCING AVAILABLE*Welcome to a beautifully updated 5-bedroom, 3-bath home designed for comfortable living, entertaining, and making memories. Vaulted ceilings create an inviting sense of space, while the open-concept kitchen and generous family gathering areas provide the perfect setting for everyday life and special occasions alike. Step outside to a truly dreamy backyard featuring mature landscaping, plenty of room to relax and play, a charming kids' playhouse, and a convenient storage shed. It's a private outdoor retreat you'll enjoy throughout the seasons. The walk-out basement adds exceptional flexibility and value, offering a separate apartment with a full kitchen-an ideal opportunity for extended family, guests, or rental income. With an income-producing basement apartment, solar panels, and thoughtful updates throughout, this home offers both lifestyle appeal and smart long-term value. With spacious living areas, a fantastic backyard, and income-producing potential, this is a home that checks all the boxes. Square footage figures are provided as a courtesy estimate only and were obtained from County Records. Buyer to verify all.
For sale
Price cut: $19K (8/26)
$850,000
341 W 600 N, Lindon, UT 84042
5beds
3,328sqft
Single Family Residence
Built in 2002
0.46 Acres Lot
$843,800 Zestimate®
$255/sqft
$-- HOA
What's special
- 184 days
- 583
- 48
Zillow last checked:
Listing updated:
Listed by:
Jann Bassett 678-735-9463,
Coldwell Banker Realty (Provo-Orem-Sundance)
Source: UtahRealEstate.com,MLS#: 2147068
Facts & features
Interior
Bedrooms & bathrooms
- Bedrooms: 5
- Bathrooms: 4
- Full bathrooms: 3
- 1/2 bathrooms: 1
- Partial bathrooms: 1
- Main level bedrooms: 3
Rooms
- Room types: Master Bathroom, Den/Office
Primary bedroom
- Level: First
Heating
- Forced Air, Central, Active Solar
Cooling
- Central Air, Ceiling Fan(s)
Appliances
- Included: Dryer, Refrigerator, Washer, Disposal, Free-Standing Range
Features
- Walk-In Closet(s), Vaulted Ceiling(s)
- Flooring: Carpet, Tile
- Windows: Blinds, Plantation Shutters, Double Pane Windows
- Basement: Daylight,Entrance,Full,Walk-Out Access,Basement Entrance
- Number of fireplaces: 1
- Fireplace features: Fireplace Equipment, Fireplace Insert, Insert, Gas Log
Interior area
- Total structure area: 3,328
- Total interior livable area: 3,328 sqft
- Finished area above ground: 1,677
- Finished area below ground: 1,651
Property
Parking
- Total spaces: 8
- Parking features: Secured, RV Access/Parking, Secured Parking
- Attached garage spaces: 2
- Uncovered spaces: 6
Accessibility
- Accessibility features: Accessible Doors, Ground Level, Single Level Living
Features
- Stories: 2
- Entry location: Ground Level
- Patio & porch: Covered, Covered Deck, Covered Patio
- Exterior features: Play Gym, Trampoline
- Has spa: Yes
- Spa features: Jetted Tub
- Fencing: Full
Lot
- Size: 0.46 Acres
- Features: Curb & Gutter, Secluded, Sprinkler: Auto-Full
- Topography: Terrain
- Residential vegetation: Landscaping: Full, Mature Trees
Details
- Additional structures: Storage Shed(s)
- Parcel number: 368650228
- Zoning: RES
- Zoning description: Single-Family
Construction
Type & style
- Home type: SingleFamily
- Architectural style: Rambler/Ranch
- Property subtype: Single Family Residence
Materials
- Brick, Frame, Stucco
- Roof: Asphalt,Pitched
Condition
- Blt./Standing
- New construction: No
- Year built: 2002
- Major remodel year: 2013
Utilities & green energy
- Water: Culinary, Irrigation: Pressure
- Utilities for property: Natural Gas Connected, Electricity Connected, Sewer Connected, Water Connected
Community & HOA
Community
- Features: Sidewalks
- Subdivision: Cambridge Farms
HOA
- Has HOA: No
Location
- Region: Lindon
Financial & listing details
- Price per square foot: $255/sqft
- Tax assessed value: $734,200
- Annual tax amount: $3,223
- Date on market: 3/31/2026
- Listing terms: Cash,Conventional,FHA,Seller Finance,VA Loan
- Inclusions: Ceiling Fan, Dryer, Fireplace Equipment, Fireplace Insert, Play Gym, Refrigerator, Storage Shed(s), Washer, Trampoline, Smart Thermostat(s)
- Acres allowed for irrigation: 0
- Electric utility on property: Yes
- Road surface type: Paved
Estimated market value
$843,800
$802,000 - $886,000
$3,102/mo
Price history
| Date | Event | Price |
|---|---|---|
| 8/26/2026 | Price change | $850,000-2.2%$255/sqft |
Source:  UtahRealEstate.com #2147068 Report a problem UtahRealEstate.com #2147068 Report a problem | ||
| 7/17/2026 | Price change | $869,000-3.3%$261/sqft |
Source: UtahRealEstate.com #2147068 Report a problem | ||
| 7/13/2026 | Listed for sale | $899,000$270/sqft |
Source: UtahRealEstate.com #2147068 Report a problem | ||
| 7/6/2026 | Pending sale | $899,000$270/sqft |
Source: UtahRealEstate.com #2147068 Report a problem | ||
| 5/14/2026 | Price change | $899,000-5.4%$270/sqft |
Source: UtahRealEstate.com #2147068 Report a problem | ||
| 4/17/2026 | Price change | $950,000-9.5%$285/sqft |
Source: UtahRealEstate.com #2147068 Report a problem | ||
| 3/31/2026 | Listed for sale | $1,050,000+194.2%$316/sqft |
Source: UtahRealEstate.com #2147068 Report a problem | ||
| 3/22/2016 | Listing removed | $356,900$107/sqft |
Source: Mountain Land Realty #eps-1376195228-1458337182 Report a problem | ||
| 3/20/2016 | Listed for sale | $356,900$107/sqft |
Source: Mountain Land Realty #eps-1376195228-1458337182 Report a problem | ||
| 1/14/2015 | Listing removed | $1,795$1/sqft |
Source: Sentinel Management Group LLC Report a problem | ||
| 12/20/2014 | Price change | $1,795-3%$1/sqft |
Source: Sentinel Management Group LLC Report a problem | ||
| 12/16/2014 | Listed for rent | $1,850$1/sqft |
Source: Sentinel Management Group LLC Report a problem | ||
Public tax history
| Year | Property taxes | Tax assessment |
|---|---|---|
| 2025 | $3,223 0% | $734,200 +1.6% |
| 2024 | $3,224 +4.2% | $722,500 -3% |
| 2023 | $3,095 -4.1% | $745,100 -0.7% |
| 2022 | $3,227 +17.8% | $750,400 +158.2% |
| 2021 | $2,740 +5.4% | $290,620 -41.1% |
| 2020 | $2,599 +15.2% | $493,500 +100.7% |
| 2019 | $2,257 +2.1% | $245,905 -41.7% |
| 2018 | $2,211 +0.5% | $421,800 +90.5% |
| 2017 | $2,201 | $221,430 +8.6% |
| 2016 | $2,201 +5.3% | $203,830 +11.4% |
| 2015 | $2,089 +6.5% | $182,930 +7.5% |
| 2014 | $1,962 | $170,170 +20.4% |
| 2013 | -- | $141,295 +3.6% |
| 2012 | -- | $136,345 -16.9% |
| 2009 | -- | $164,120 -13.6% |
| 2008 | -- | $189,970 |
| 2007 | -- | $189,970 +57.8% |
| 2006 | -- | $120,395 +16.4% |
| 2005 | -- | $103,429 +3.6% |
| 2003 | -- | $99,854 |
Find assessor info on the county website
Monthly payment
Est. payment
Payment breakdown
Explore the cost of this home by adjusting the details. Changes won't be saved.Climate risks
Neighborhood: 84042
Nearby schools
Schools provided by the listing agent
- Elementary: Lindon
- Middle: Oak Canyon
- High: Pleasant Grove
- District: Alpine
Source: UtahRealEstate.com. This data may not be complete. We recommend contacting the local school district to confirm school assignments for this home.

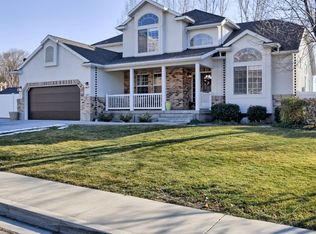
Similar homes
- $749,0004 bd3 ba3.6k sqft315 W 570 N, Lindon, UT 84042For Sale

 MLS ID #2183895, Heather L Groom, KW Utah Realtors Keller Williams. UtahRealEstate.com
 - $849,0005 bd4 ba3.7k sqft710 E 1280 N, Orem, UT 84097For Sale
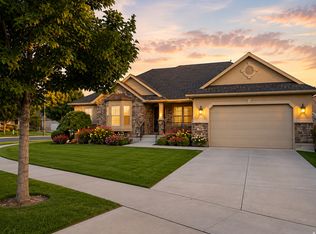 MLS ID #2178817, Amy S Jones, Homecoin.com. UtahRealEstate.com
 - $689,9006 bd4 ba3.6k sqft1066 N 1010 W, Pleasant Grove, UT 84062For Sale
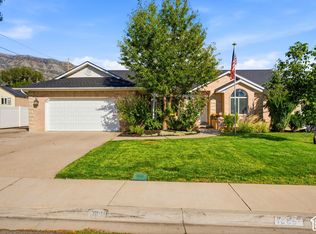 MLS ID #2189082, Tanen Bodell, KW WESTFIELD. UtahRealEstate.com
 - $679,9005 bd4 ba2.6k sqft1009 N 470 W, Orem, UT 84057For Sale
 MLS ID #2188782, Cory A Maxson, The Real Estate Group. UtahRealEstate.com
 - $765,0005 bd3 ba3.4k sqft1334 E 1380 N, Lehi, UT 84043For SaleMLS ID #2188440, Tracy Padgett, Realtypath LLC. UtahRealEstate.com
- $800,0005 bd4 ba3.2k sqft318 E 280 N, Vineyard, UT 84059For SaleMLS ID #2182708, Jacob Hannemann, Sky Realty. UtahRealEstate.com
- $665,0005 bd3 ba3.1k sqft1164 N 300 E, Pleasant Grove, UT 84062For SaleMLS ID #2162394, Jennifer Cottam, ERA Brokers Consolidated (Salt Lake). UtahRealEstate.com
- $799,9005 bd3 ba3.3k sqft6637 W Canterbury Way, Highland, UT 84003For SaleMLS ID #2178472, R. Landon Maxfield, Coldwell Banker Realty (South Ogden). UtahRealEstate.com
- $829,9005 bd4 ba3.7k sqft1646 N 2520 W, Lehi, UT 84043For SaleMLS ID #2183490, Sandee Miller, Realtypath LLC (Central). UtahRealEstate.com
- $825,0005 bd4 ba3k sqft12083 S Joey Park Pl, Draper, UT 84020For SaleMLS ID #2185609, Danyl Foulger, The Agency Salt Lake City. UtahRealEstate.com
- $723,9006 bd3 ba2.6k sqft15 E 750 S, Lehi, UT 84043For SaleMLS ID #2184158, Kim Dixon, Berkshire Hathaway HomeServices Utah Properties (Salt Lake). UtahRealEstate.com
- $899,9005 bd4 ba4.3k sqft3712 E Butterfield Rd, Eagle Mountain, UT 84005For SaleMLS ID #2170635, Mike S Anderson, Real Broker, LLC. UtahRealEstate.com
- $827,0005 bd4 ba3.3k sqft236 Summer Leaf Dr, Draper, UT 84020For SaleMLS ID #2177600, Talon Cullimore, Wiser Real Estate, LLC. UtahRealEstate.com
- $799,9996 bd5 ba3.8k sqft1772 W 1650 S, Lehi, UT 84043For SaleMLS ID #2166352, Dorothy Bell, Selling Utah Real Estate. UtahRealEstate.com
- $839,9005 bd3 ba3.8k sqft3864 W Safflower Dr, Lehi, UT 84043For SaleMLS ID #2184027, Jason Knight, Ivie Avenue Real Estate, LLC. UtahRealEstate.com
- $874,9005 bd3 ba3.4k sqft1376 W Jordan Hills Dr, South Jordan, UT 84095For SaleMLS ID #2164954, Joel Carson, Utah Real Estate PC. UtahRealEstate.com
- $875,0005 bd4 ba2.6k sqft117 S 580 E, Midway, UT 84049For Sale
 MLS ID #12602037, Jalayne Bassett, Equity RE (Luxury Group). PCBR
 - $875,0006 bd4 ba3.9k sqft2187 E Eagle Crest Dr, Draper, UT 84020For SaleMLS ID #2170433, Jennifer Mwea, Realtypath LLC (South Valley). UtahRealEstate.com
- $699,0004 bd3 ba3.4k sqft1476 W Renaissance Pl, Pleasant Grove, UT 84062For SaleMLS ID #2173572, Joseph Ellis, Flat Rate Homes. UtahRealEstate.com
- $910,0004 bd3 ba4.4k sqft3961 N Morning Burst Ln, Lehi, UT 84043For SaleMLS ID #2184141, Jennifer Mwea, Realtypath LLC (South Valley). UtahRealEstate.com
