Gorgeous Riverside Park Townhouse on Edgar Allan Poe Street
19th century charm meets 21st century luxury in this stunning two-family townhouse nestled a half-block from Riverside Park. Built by George F. Pelham circa 1899, this spectacular six-level home spans approximately 6,500 square feet, with 8 bedrooms, 5 bathrooms, impeccable old-world details, wonderful outdoor space, and high-end upgrades designed for contemporary city living. Currently configured as a luxurious quadruplex and a newly renovated garden-level apartment, the layout allows for easy use as a grand single-family home, or live-with-income opportunity.
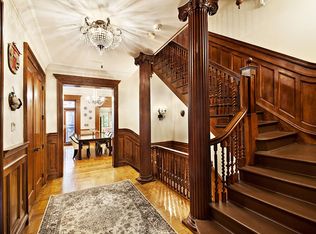
Beautiful restored original features include 8 fireplaces with intricate wood-carved fireplace mantels, hardwood floors with elegant border inlays, lovely wainscoting, and preserved wooden detailing in the home's stately central staircase. The townhouse has been renovated with the finest modern enhancements, including Lutron lighting, a living room designed by Jordan Carlyle, custom Pella windows, top-of-the-line appliances, and an expansive open rooftop with Kemper System waterproofing. Fantastic outdoor spaces also include a lush garden and a rear-facing terrace.
The first level of the quadruplex contains the elegant formal living room designed by Jordan Carlyle, plus a grand dining room with direct access to the garden and windowed eat-in kitchen - perfect for entertaining. The kitchen has sleek granite countertops, a breakfast nook with banquette seating, ample cabinet space, and high-end GE Café Series appliances.
The next level features a regal library with built-in shelves as well as a spacious bedroom with a windowed walk-in closet and easy access to a full bathroom. The Fourth and Fifth Floors have been fully renovated, and boast rich Brazilian walnut floors, spacious bedrooms, and chic trimming details throughout. Each bedroom has gracious proportions, with delightful sunlight and views. The well-appointed primary suite has a walk-through dressing area with four closets and jack-and-jill access to a full bathroom with a step-in shower and a deep soaking tub. The second bedroom has access to the bathroom and a tranquil terrace. The fifth floor features three bedrooms with private closet space, a spacious bathroom with a skylight, plus a laundry room with a utility sink and an LG washer and dryer
The recently renovated garden-level apartment has a spacious bedroom with a large walk-in closet, large living/dining room, a full bathroom, in-unit washer/dryer, a brand new kitchen with top-of-the-line appliances, and garden access. The cellar features abundant storage, a spacious bedroom or home office, and an additional laundry hook-up.
341 West 84th Street is perfectly located a stone's throw from Riverside Park on one of the most coveted tree-lined blocks on the Upper West Side. It is moments from dozens of restaurants, bars, cafes, and shops along Broadway and Amsterdam and Columbus Avenues, and it is also close to Central Park and the American Museum of Natural History. Nearby subway lines include the 1/B/C.
Sold for $5,417,500
$5,417,500
341 W 84th St, New York, NY 10024
8beds
6,500sqft
MultiFamily
Built in 1900
-- sqft lot
$5,462,400 Zestimate®
$833/sqft
$7,010 Estimated rent
Home value
$5,462,400
$5.08M - $5.90M
$7,010/mo
Zestimate® history
Owner options
List your home for rent
$7,010/mo
Rent Zestimate®
Find your next renter with Zillow Rental Manager. Plus, with online applications, you can quickly screen prospective tenants – for free.
$7,010/mo
Rent Zestimate®
Refinance and save
$33,530/mo
Est. payment
Refinancing to a lower rate could help reduce your monthly payments and save thousands over the life of the loan.
$33,530/mo
Est. payment
Explore your selling options
Work with a Zillow partner agent
Leverage their expertise and Zillow's premium Showcase listings to get your home seen by more buyers.
Get startedList with your own agent
Get your home in front of millions of buyers by listing it on Zillow.
Learn how to do itSell it yourself
Take full control of how buyers see your home on Zillow by listing For Sale by Owner (FSBO).
List your homeWhat's special
Facts & features
Interior
Bedrooms & bathrooms
- Bedrooms: 8
- Bathrooms: 5
- Full bathrooms: 5
Appliances
- Included: Dishwasher, Dryer, Washer
Features
- Has fireplace: Yes
Interior area
- Total interior livable area: 6,500 sqft
Property
Lot
- Size: 1,736 Square Feet
Details
- Parcel number: 012460016
Construction
Type & style
- Home type: MultiFamily
Condition
- Year built: 1900
Community & HOA
Location
- Region: New York
Financial & listing details
- Price per square foot: $833/sqft
- Tax assessed value: $7,435,000
- Annual tax amount: $45,599
Price history
| Date | Event | Price |
|---|---|---|
| 7/11/2025 | Sold | $5,417,500-9.6%$833/sqft |
Source: Public Record Report a problem | ||
| 11/20/2024 | Contingent | $5,995,000$922/sqft |
Source: StreetEasy #S1670482 Report a problem | ||
| 6/24/2024 | Price change | $5,995,000-4.1%$922/sqft |
Source:  OneKey® MLS as distributed by MLS GRID #H6314432 Report a problem OneKey® MLS as distributed by MLS GRID #H6314432 Report a problem | ||
| 6/21/2024 | Price change | $6,250,000+4.3%$962/sqft |
Source: OneKey® MLS as distributed by MLS GRID #H6314432 Report a problem | ||
| 3/16/2024 | Listed for sale | $5,995,000-4.1%$922/sqft |
Source: StreetEasy Report a problem | ||
| 2/6/2024 | Listing removed | -- |
Source: OneKey® MLS as distributed by MLS GRID #H6276483 Report a problem | ||
| 9/19/2023 | Price change | $6,250,000-3.8%$962/sqft |
Source: StreetEasy Report a problem | ||
| 7/6/2023 | Listed for sale | $6,500,000$1,000/sqft |
Source: StreetEasy Report a problem | ||
| 3/4/2023 | Listing removed | -- |
Source: OneKey® MLS as distributed by MLS GRID #H6227460 Report a problem | ||
| 11/10/2022 | Listed for sale | $6,500,000-10.3%$1,000/sqft |
Source: StreetEasy Report a problem | ||
| 1/29/2020 | Listing removed | $7,250,000$1,115/sqft |
Source: Brown Harris Stevens #18448224 Report a problem | ||
| 12/7/2019 | Listed for sale | $7,250,000$1,115/sqft |
Source: Brown Harris Stevens #18448224 Report a problem | ||
| 7/25/2019 | Listing removed | $7,250,000$1,115/sqft |
Source: Brown Harris Stevens Report a problem | ||
| 2/26/2018 | Listed for sale | $7,250,000-9.3%$1,115/sqft |
Source: Town Residential Report a problem | ||
| 7/1/2016 | Listing removed | $7,995,000$1,230/sqft |
Source: Town Residential #141445 Report a problem | ||
| 3/5/2016 | Listed for sale | $7,995,000-9.1%$1,230/sqft |
Source: Town Residential #141445 Report a problem | ||
| 12/1/2015 | Listing removed | $8,795,000$1,353/sqft |
Source: Town Residential #141445 Report a problem | ||
| 6/12/2015 | Listed for sale | $8,795,000+69.7%$1,353/sqft |
Source: Town Residential #141445 Report a problem | ||
| 3/2/2010 | Sold | $5,182,600-5.8%$797/sqft |
Source: Public Record Report a problem | ||
| 9/6/2009 | Listed for sale | $5,500,000+21900%$846/sqft |
Source: Fenwick Keats Goldstein #21648TH Report a problem | ||
| 11/28/2008 | Listing removed | $25,000$4/sqft |
Source: Corcoran #1333353 Report a problem | ||
| 10/4/2008 | Listed for sale | $25,000-99.6%$4/sqft |
Source: Corcoran #1333353 Report a problem | ||
| 9/28/2006 | Sold | $5,700,000$877/sqft |
Source: Public Record Report a problem | ||
| 2/1/2006 | Sold | $5,700,000+30.3%$877/sqft |
Source: Public Record Report a problem | ||
| 6/27/1996 | Sold | $4,375,000$673/sqft |
Source: Public Record Report a problem | ||
Public tax history
| Year | Property taxes | Tax assessment |
|---|---|---|
| 2025 | $45,599 +4.1% | $446,100 +10.7% |
| 2024 | $43,785 -1.1% | $403,080 -13.3% |
| 2023 | $44,273 | $465,000 +10.4% |
| 2022 | -- | $421,080 +9.4% |
| 2021 | -- | $384,840 -12.2% |
| 2020 | -- | $438,300 +13.9% |
| 2019 | $38,453 +1.2% | $384,900 +111.9% |
| 2018 | $38,002 +8.8% | $181,664 +6% |
| 2017 | $34,944 +4.6% | $171,422 +2.6% |
| 2016 | $33,403 | $167,092 +6% |
| 2015 | $33,403 +71.3% | $157,658 +4.1% |
| 2014 | $19,505 | $151,387 |
| 2013 | -- | $151,387 +6% |
| 2012 | -- | $142,852 +2.6% |
| 2011 | -- | $139,244 +6% |
| 2010 | -- | $131,382 +4.1% |
| 2009 | -- | $126,156 |
| 2008 | -- | $126,156 +6% |
| 2007 | -- | $119,044 +2.6% |
| 2006 | -- | $116,037 +6% |
| 2005 | -- | $109,485 +4.1% |
| 2004 | -- | $105,130 |
| 2003 | -- | $105,130 +6% |
| 2002 | -- | $99,204 +2.6% |
| 2001 | -- | $96,698 +6% |
| 2000 | -- | $91,238 |
Find assessor info on the county website
Neighborhood: Upper West Side
Nearby homes
- $--1 bd2 ba1.2k sqft341 W 84th St #G, New York, NY 10024Off Market

- $9,365,0007 bd5 ba6k sqft341 W 84th St APT 1, New York, NY 10024Off Market
- $---- bd1 ba-- sqft339 W 84th St #8, New York, NY 10024Off Market

- $---- bd1 ba-- sqft339 W 84th St #7, New York, NY 10024Off Market
- $---- bd1 ba422 sqft339 W 84th St #3AD, New York, NY 10024Off Market
- $---- bd1 ba410 sqft339 W 84th St #3AS, New York, NY 10024Off Market
- $---- bd1 ba402 sqft339 W 84th St #3AB, New York, NY 10024Off Market
- $---- bd1 ba401 sqft339 W 84th St #3AA, New York, NY 10024Off Market
Nearby schools
GreatSchools rating
- 10/10Ps 166 The Richard Rogers School Of The Arts And SGrades: K-5Distance: 0.4 mi
- 8/10Ms 243 Center SchoolGrades: 5-8Distance: 0.4 mi
- 4/10The Global Learning CollaborativeGrades: 9-12Distance: 0.4 mi
Nearby cities
Nearby neighborhoods
Nearby zip codes
Other New York Topics
