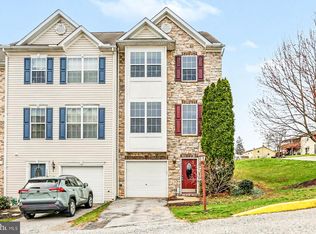
Welcome to a home where sophistication and comfort harmoniously converge. Nestled at 341 W Chestnut St, this stunning townhome boasts 3 bedrooms, 2.5 baths, and the added convenience of a 1-car garage, offering a perfect blend of style and practicality. The lower level unveils a finished room, providing versatility for a home office, guest suite, or recreational space.An additional half bath on this level enhances convenience for daily living. Ascend to the second floor and be greeted by the grandeur of high vaulted ceilings in both the living room and the eat-in kitchen. The kitchen, a culinary enthusiast's dream, features an abundance of cabinets, a pantry for added storage, and a central kitchen island that doubles as both a functional workspace and a stylish focal point. The living room, bathed in natural light, becomes a serene retreat, perfect for relaxation or entertaining guests. Venture to the third floor, where the private spaces unfold – 3 bedrooms and 2 full baths await. The master suite boasts its own full bath, providing a luxurious escape within the comforts of home. Closets in every bedroom ensure ample storage for wardrobe essentials. A 1-car garage not only provides secure parking but also adds an element of convenience to your daily routine. 341 W Chestnut St isn't just a home; it's an invitation to luxurious living. From the practicality of a garage to the elegance of high ceilings and an exquisitely designed kitchen, every aspect of this residence is crafted to elevate your lifestyle. Seize the opportunity to make this property your own sanctuary. Schedule a viewing today and step into a world where modern elegance meets the warmth of home. This is more than just a listing; it's an introduction to a life of comfort, style, and convenience.
Sold for $217,000
$217,000
341 W Chestnut St #19, Dallastown, PA 17313
3beds
1,936sqft
Townhouse
Built in 2008
-- sqft lot
$245,500 Zestimate®
$112/sqft
$2,151 Estimated rent
Home value
$245,500
$233,000 - $258,000
$2,151/mo
Zestimate® history
Owner options
List your home for rent
$2,151/mo
Rent Zestimate®
Find your next renter with Zillow Rental Manager. Plus, with online applications, you can quickly screen prospective tenants – for free.
$2,151/mo
Rent Zestimate®
Refinance and save
$1,524/mo
Est. payment
Refinancing to a lower rate could help reduce your monthly payments and save thousands over the life of the loan.
$1,524/mo
Est. payment
Explore your selling options
Work with a Zillow partner agent
Leverage their expertise and Zillow's premium Showcase listings to get your home seen by more buyers.
Get startedList with your own agent
Get your home in front of millions of buyers by listing it on Zillow.
Learn how to do itSell it yourself
Take full control of how buyers see your home on Zillow by listing For Sale by Owner (FSBO).
List your homeWhat's special
Finished roomMaster suiteEat-in kitchenFunctional workspaceGuest suiteCentral kitchen islandHigh ceilings
Zillow last checked:
Listing updated:
Listed by:
Brittani Snyder 717-855-4478,
Iron Valley Real Estate of York County,
Listing Team: Annemarie Cook, Brittani Snyder & Associates,Co-Listing Team: Annemarie Cook, Brittani Snyder & Associates,Co-Listing Agent: Annemarie Cook 717-880-0414,
Iron Valley Real Estate of York County
Bought with:
Cory Kane
Inch & Co. Real Estate, LLC
Source: Bright MLS,MLS#: PAYK2055770
Facts & features
Interior
Bedrooms & bathrooms
- Bedrooms: 3
- Bathrooms: 3
- Full bathrooms: 2
- 1/2 bathrooms: 1
- Main level bathrooms: 1
Basement
- Area: 480
Heating
- Forced Air, Natural Gas
Cooling
- Central Air, Electric
Appliances
- Included: Electric Water Heater
Features
- Has basement: No
- Has fireplace: No
Interior area
- Total structure area: 1,936
- Total interior livable area: 1,936 sqft
- Finished area above ground: 1,456
- Finished area below ground: 480
Property
Parking
- Total spaces: 1
- Parking features: Garage Faces Front, Attached
- Attached garage spaces: 1
Accessibility
- Accessibility features: None
Features
- Levels: Three
- Stories: 3
- Pool features: None
Details
- Additional structures: Above Grade, Below Grade
- Parcel number: 54000HJ0017A0C0019
- Zoning: RS
- Special conditions: Standard
Construction
Type & style
- Home type: Townhouse
- Architectural style: Other
- Property subtype: Townhouse
Materials
- Vinyl Siding, Aluminum Siding
- Foundation: Other
Condition
- New construction: No
- Year built: 2008
Utilities & green energy
- Sewer: Public Sewer
- Water: Public
Community & HOA
Community
- Condo and coop fee: $300 quarterly
- Subdivision: Ivy Ridge
HOA
- Has HOA: No
- Services included: Maintenance Grounds, Snow Removal, Road Maintenance
- HOA name: IVY RIDGE
- Second HOA name: Ivy Ridge
Location
- Region: Dallastown
- Municipality: YORK TWP
Financial & listing details
- Price per square foot: $112/sqft
- Tax assessed value: $155,390
- Annual tax amount: $5,256
- Date on market: 3/3/2024
- Listing agreement: Exclusive Right To Sell
- Listing terms: Cash,Conventional,FHA,VA Loan
- Inclusions: Refrigerator, Stove, Microwave, Dishwasher
- Ownership: Fee Simple
Price history
| Date | Event | Price |
|---|---|---|
| 3/25/2024 | Sold | $217,000+5.9%$112/sqft |
Source:  Bright MLS #PAYK2055770 Report a problem Bright MLS #PAYK2055770 Report a problem | ||
| 3/5/2024 | Pending sale | $204,900$106/sqft |
Source: Bright MLS #PAYK2055770 Report a problem | ||
| 3/3/2024 | Listed for sale | $204,900$106/sqft |
Source: Bright MLS #PAYK2055770 Report a problem | ||
Public tax history
Tax history is unavailable.
Neighborhood: 17313
Nearby homes
- $250,0003 bd3 ba1.6k sqft353 W Chestnut St #16, Dallastown, PA 17313Sold
- $189,0003 bd1 ba1.4k sqft368 W Chestnut St, Dallastown, PA 17313Off Market
- $235,0003 bd3 ba1.6k sqft327 Clay Ave #26, Dallastown, PA 17313Sold

- $249,1003 bd3 ba1.4k sqft331 Clay Ave, Dallastown, PA 17313Off Market

- $282,2004 bd2 ba1.9k sqft372 W Chestnut St, Dallastown, PA 17313Off Market
- $211,2002 bd1 ba236k sqft389 W Chestnut St, Dallastown, PA 17313Off Market
- $190,0003 bd1 ba1.6k sqft389 W Chestnut St, Dallastown, PA 17313Sold
- $264,4003 bd2 ba1.6k sqft385 W Chestnut St, Dallastown, PA 17313Off Market
Nearby schools
GreatSchools rating
- 10/10Dallastown El SchoolGrades: K-3Distance: 0.6 mi
- 6/10Dallastown Area Middle SchoolGrades: 7-8Distance: 0.9 mi
- 7/10Dallastown Area Senior High SchoolGrades: 9-12Distance: 0.9 mi
Schools provided by the listing agent
- District: Dallastown Area
Source: Bright MLS. This data may not be complete. We recommend contacting the local school district to confirm school assignments for this home.


Get pre-qualified for a loan
At Zillow Home Loans, we can pre-qualify you in as little as 5 minutes with no impact to your credit score.An equal housing lender. NMLS #10287.
Sell for more on Zillow
Get a Zillow Showcase℠ listing at no additional cost and you could sell for .
$245,500
2% more
+$4,910
With Zillow Showcase(estimated)
$250,410
- Pennsylvania
- York County
- Dallastown
- 17313
- 341 W Chestnut St Unit 19
Nearby cities
Nearby neighborhoods
Nearby zip codes
Other Dallastown Topics
