What's grand about a 1904 home? Plenty! Come check out this fantastic corner property, perched smartly on Burlingame's higher elevated west side, with a driveway entrance from both streets. Enjoy all that the exterior has to offer: a deep, oversized 2-car garage, pretty landscaping, fresh and popular "Agreeable Gray" paint in 2024, new quality windows in 2022 and a seriously irresistible outdoor garden/relaxation area along the east side of the garage. Sellers replaced the HVAC, and added a new sump pump 2022-2023. They say prior owner replaced the sewer in 2015. Continue up onto the home's large wraparound porch which invites you inside to experience a well-divided arrangement of rooms on each floor, including: formal dining, formal living, charming library/sitting room with fireplace (was inspected; Sellers never used it), central staircase, original wooden elements (including lovely pocket doors), main floor full bath, upstairs full bath, and a room-sized walk-in closet. Explore the northeast bedroom for passage to the intriguing attic; loads of storage and potential play space up there! All appliances stay, to include: washer, electric dryer, and 2023 pellet stove. Please note: Sellers require time to find their next home once under contract; maximum 60 days from date of contract. Listing agents are related to the Sellers.
Sold
Price Unknown
341 W Fremont Ave, Burlingame, KS 66413
3beds
1,692sqft
Single Family Residence, Residential
Built in 1904
0.71 Acres Lot
$231,800 Zestimate®
$--/sqft
$1,503 Estimated rent
Home value
$231,800
Estimated sales range
Not available
$1,503/mo
Zestimate® history
Owner options
List your home for rent
$1,503/mo
Rent Zestimate®
Find your next renter with Zillow Rental Manager. Plus, with online applications, you can quickly screen prospective tenants – for free.
$1,503/mo
Rent Zestimate®
Refinance and save
Refinancing to a lower rate could help reduce your monthly payments and save thousands over the life of the loan.
Explore your selling options
Work with a Zillow partner agent
Leverage their expertise and Zillow's premium Showcase listings to get your home seen by more buyers.
Get startedList with your own agent
Get your home in front of millions of buyers by listing it on Zillow.
Learn how to do itSell it yourself
Take full control of how buyers see your home on Zillow by listing For Sale by Owner (FSBO).
List your homeWhat's special
Original wooden elementsFormal diningLoads of storageLarge wraparound porchCorner propertyHigher elevated west sideFormal living
Zillow last checked:
Listing updated:
Listed by:
Darlene Eslick 785-414-0123,
Coldwell Banker American Home,
Kyann Figgs 785-414-0096,
Coldwell Banker American Home
Bought with:
Marc Glades, SP00241926
RE/MAX EK Real Estate
Source: Sunflower AOR as distributed by MLS GRID,MLS#: 239100
Facts & features
Interior
Bedrooms & bathrooms
- Bedrooms: 3
- Bathrooms: 2
- Full bathrooms: 2
Rooms
- Room types: Formal Living Room, Library/Sitting Room, Pantry, 1st Fl Full Bath
Primary bedroom
- Level: Upper
- Area: 161.25
- Dimensions: 13.11X12.3
Bedroom 2
- Level: Upper
- Area: 169.74
- Dimensions: 13.8X12.3
Bedroom 3
- Level: Upper
- Area: 143.22
- Dimensions: 15.4X9.3
Dining room
- Level: Main
- Area: 131.13
- Dimensions: 9.3X14.1
Kitchen
- Level: Main
- Area: 178.92
- Dimensions: 14.2X12.6
Laundry
- Level: Main
- Area: 96.85
- Dimensions: 6.5X14.9
Living room
- Level: Main
- Area: 188.19
- Dimensions: 12.3X15.3
Recreation room
- Level: Main
- Area: 203.49
- Dimensions: 13.3X15.3
Heating
- Natural Gas
Cooling
- Central Air
Appliances
- Included: Electric Range, Refrigerator, Disposal, Cable TV Available
- Laundry: Main Level, Separate Room
Features
- 8' Ceiling, High Ceilings
- Flooring: Hardwood, Ceramic Tile
- Doors: Storm Door(s)
- Windows: Insulated Windows
- Basement: Sump Pump,Stone/Rock,Full,Unfinished
- Number of fireplaces: 1
- Fireplace features: One, Wood Burning, Gas Starter, Family Room
Interior area
- Total structure area: 1,692
- Total interior livable area: 1,692 sqft
- Finished area above ground: 1,692
- Finished area below ground: 0
Property
Parking
- Total spaces: 2
- Parking features: Detached, Extra Parking, Auto Garage Opener(s)
- Garage spaces: 2
Features
- Patio & porch: Covered
Lot
- Size: 0.71 Acres
- Features: Corner Lot, Sidewalk
Details
- Parcel number: R2881
- Special conditions: Standard,Arm's Length
Construction
Type & style
- Home type: SingleFamily
- Property subtype: Single Family Residence, Residential
Materials
- Frame, Plaster
- Roof: Composition
Condition
- Year built: 1904
Utilities & green energy
- Water: Public
- Utilities for property: Cable Available
Community & HOA
Community
- Subdivision: Not Subdivided
HOA
- Has HOA: No
Location
- Region: Burlingame
Financial & listing details
- Tax assessed value: $188,100
- Annual tax amount: $3,253
- Date on market: 4/25/2025
- Cumulative days on market: 21 days
Price history
| Date | Event | Price |
|---|---|---|
| 7/8/2025 | Sold | -- |
Source:  Sunflower AOR as distributed by MLS GRID #239100 Report a problem Sunflower AOR as distributed by MLS GRID #239100 Report a problem | ||
| 5/17/2025 | Pending sale | $224,999$133/sqft |
Source: Sunflower AOR as distributed by MLS GRID #239100 Report a problem | ||
| 4/25/2025 | Listed for sale | $224,999$133/sqft |
Source: Sunflower AOR as distributed by MLS GRID #239100 Report a problem | ||
Public tax history
| Year | Property taxes | Tax assessment |
|---|---|---|
| 2025 | -- | $21,632 +4.7% |
| 2024 | $3,254 +5% | $20,666 +8.6% |
| 2023 | $3,098 | $19,030 +34.5% |
| 2022 | -- | $14,150 +14.4% |
| 2021 | -- | $12,370 -6% |
| 2020 | $2,267 | $13,160 +1.2% |
| 2019 | -- | $13,007 +9.1% |
| 2018 | -- | $11,926 +2.4% |
| 2017 | -- | $11,650 |
| 2016 | $2,015 | $11,650 -3.2% |
| 2015 | $2,015 | $12,041 +1.1% |
| 2013 | $2,015 | $11,914 -89.2% |
| 2010 | $2,015 | $110,000 |
Find assessor info on the county website
Neighborhood: 66413
Nearby homes
- $---- bd-- ba-- sqft330 W Fremont Ave #3, Burlingame, KS 66413Sold
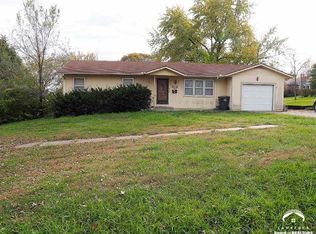
- $265,0003 bd2 ba1.9k sqft342 W Dayton Ave, Burlingame, KS 66413Off Market
- $173,7003 bd2 ba1.1k sqft325 W Fremont Ave, Burlingame, KS 66413Off Market
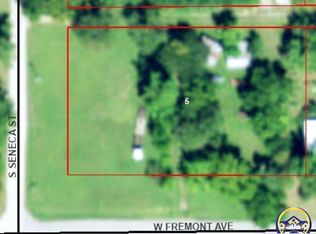
- $26,1902 bd1 ba-- sqft330 W Fremont Ave, Burlingame, KS 66413Off Market
- $126,6003 bd1 ba1.1k sqft330 W Dayton Ave, Burlingame, KS 66413Off Market
- $--4 bd2 ba2.4k sqft217 S Seneca St, Burlingame, KS 66413Sold
- $149,3003 bd1 ba1.2k sqft121 S Seneca St, Burlingame, KS 66413Off Market
- $--2 bd1 ba986 sqft324 W Fremont Ave, Burlingame, KS 66413Sold
Nearby schools
GreatSchools rating
- 5/10Burlingame Elementary SchoolGrades: PK-5Distance: 0.4 mi
- 4/10Burlingame Junior/Senior High SchoolGrades: 6-12Distance: 0.4 mi
Schools provided by the listing agent
- Elementary: Burlingame Elementary School/USD 454
- Middle: Burlingame Middle School/USD 454
- High: Burlingame High School/USD 454
Source: Sunflower AOR as distributed by MLS GRID. This data may not be complete. We recommend contacting the local school district to confirm school assignments for this home.
Sell for more on Zillow
Get a Zillow Showcase℠ listing at no additional cost and you could sell for .
$231,800
2% more
+$4,636
With Zillow Showcase(estimated)
$236,436
- Kansas
- Osage County
- Burlingame
- 66413
- 341 W Fremont Ave
Nearby cities
Nearby zip codes
Other Burlingame Topics
