Enjoy modern comfort and elegant finishes in this beautiful Avalon at Dobson Crossing home offering single-level living plus the very rare bonus of a finished BASEMENT, and a heated pool & Jacuzzi, both with built in color changing lights and waterfall features for resort living at your own home. The pool is not just any ordinary pool but has its deck paved with travertine stone that does not get hot, even in the peak of Summer. Sitting on a desirable, and one of the largest corner lots, the home features 6 bedrooms plus a den, 3.5 baths, an RV gate, mature landscaping, and great curb appeal. A split 4-car garage includes a 3-car tandem and a separate single bay. Inside, you'll find plantation shutters throughout the main floor, tall ceilings, fans in every room, abundant natural . . . light, stylish, high-end Moen fixtures, stone accents, and tile and wood-look flooring throughout. The open great room centers around a striking stone fireplace, flowing into the gourmet kitchen with a built-in top-of-the-line GE Monogram 48" sub-zero refrigerator and matching GE Monogram stainless steel appliances, granite counters, staggered cabinetry, a walk-in pantry, and a large island with a breakfast bar. The den is ideal for a home office. The primary suite offers backyard access and a spa-style bathroom with dual vanities, a separate tub and shower, and a walk-in closet. The finished basement includes two additional bedrooms and a full bath, a huge second family room with beverage fridge, a theater with a 180 inch screen and projector, pre-wired surround sound with built-in 6.x JBL speakers makes you feel that you never have to go to a theater again, elevating everyday living by massage in hot tub followed by a theatrical experience movie night. Step outside to a backyard built for entertaining, complete with a covered patio, travertine and matching high-end brick pavers, a built-in natural gas line, a Jenn-Air BBQ with seating, and a fenced pool and spa. The vegetable garden is self-irrigating with a recently installed micro sprinkler and drip system. Are you into exotic cooking? Use curry leaves from your own mature curry tree, or moringa, the sweetest grapefruit you have ever had, as well as other citrus plants. This gem is a fantastic opportunity where space, style, and location shine, and is also situated as a North/South-facing lot, oriented for Arizona's weather.
The community offers parks, greenbelts, fishable lakes, a nearby canal for biking, and a friendly neighborhood feel. Close to top-rated Hamilton High School, Hamilton Library, Downtown Ocotillo dining and shopping, Tumbleweed Park and Recreation Center, and major employers like Intel, Price Corridor Tech hub, the Chandler Fashion mall, Gilbert mall, and the 101 and 202 freeways.
Sold for $945,000
$945,000
341 W HACKBERRY Drive, Chandler, AZ 85248
6beds
4,276sqft
Single Family Residence
Built in 2007
0.26 Acres Lot
$947,300 Zestimate®
$221/sqft
$4,358 Estimated rent
Home value
$947,300
$872,000 - $1.03M
$4,358/mo
Zestimate® history
Owner options
List your home for rent
$4,358/mo
Rent Zestimate®
Find your next renter with Zillow Rental Manager. Plus, with online applications, you can quickly screen prospective tenants – for free.
$4,358/mo
Rent Zestimate®
Refinance and save
$4,537/mo
Est. payment
Refinancing to a lower rate could help reduce your monthly payments and save thousands over the life of the loan.
$4,537/mo
Est. payment
Explore your selling options
Work with a Zillow partner agent
Leverage their expertise and Zillow's premium Showcase listings to get your home seen by more buyers.
Get startedList with your own agent
Get your home in front of millions of buyers by listing it on Zillow.
Learn how to do itSell it yourself
Take full control of how buyers see your home on Zillow by listing For Sale by Owner (FSBO).
List your homeWhat's special
Heated pool and jacuzziCovered patioStriking stone fireplaceFinished basementRv gateHigh-end brick paversTall ceilings
Zillow last checked:
Listing updated:
Listed by:
Richard Harless 480-771-1511,
AZ Flat Fee,
Kim Leighton 480-933-1603,
AZ Flat Fee
Bought with:
Martin Grodzki, SA696947000
My Home Group Real Estate
Source: ARMLS,MLS#: 6939406
Facts & features
Interior
Bedrooms & bathrooms
- Bedrooms: 6
- Bathrooms: 4
- Full bathrooms: 3
- 1/2 bathrooms: 1
Heating
- Natural Gas
Cooling
- Central Air, Ceiling Fan(s), Programmable Thmstat
Appliances
- Included: Dryer, Washer, Water Softener Owned, Gas Stub for Range, Refrigerator, Built-in Microwave, Dishwasher, Disposal, Gas Cooktop, Built-In Electric Oven
- Laundry: Inside
Features
- Pantry, Non-laminate Counter, High Speed Internet, Granite Counters, Double Vanity, Eat-in Kitchen, Breakfast Bar, 9+ Flat Ceilings, Wet Bar, Kitchen Island, Full Bth Master Bdrm, Separate Shwr & Tub
- Flooring: Laminate, Tile
- Windows: Double Pane Windows
- Basement: Interior Entry,Finished,Full
- Number of fireplaces: 1
- Fireplace features: Family Room, Gas
Interior area
- Total structure area: 4,276
- Total interior livable area: 4,276 sqft
Property
Parking
- Total spaces: 7
- Parking features: Attached, Tandem Garage, RV Gate, Garage Door Opener, Direct Access
- Attached garage spaces: 4
- Uncovered spaces: 3
Accessibility
- Accessibility features: Lever Handles, Bath Lever Faucets
Features
- Stories: 1
- Patio & porch: Covered, Patio
- Exterior features: Private Yard, Built-in Barbecue
- Has private pool: Yes
- Pool features: Variable Speed Pump, Outdoor Pool, Play Pool, Fenced, Heated
- Has spa: Yes
- Spa features: Heated, Private
- Fencing: Back Yard,Block
Lot
- Size: 0.26 Acres
- Features: North/South Exposure, Sprinklers In Rear, Sprinklers In Front, Corner Lot, Desert Back, Desert Front, Gravel/Stone Front, Gravel/Stone Back, Auto Timer H2O Front, Auto Timer H2O Back
Details
- Parcel number: 30387372
Construction
Type & style
- Home type: SingleFamily
- Architectural style: Ranch
- Property subtype: Single Family Residence
Materials
- Stucco, Wood Frame, Painted, Stone
- Roof: Tile
Condition
- Year built: 2007
Details
- Builder name: Shea Homes
Utilities & green energy
- Electric: 220 Volts in Kitchen
- Sewer: Public Sewer
- Water: City Water
Green energy
- Energy efficient items: Multi-Zones
Community & HOA
Community
- Features: Lake, Playground, Biking/Walking Path
- Subdivision: AVALON AT DOBSON CROSSING
HOA
- Has HOA: Yes
- Services included: Maintenance Grounds
- HOA fee: $219 quarterly
- HOA name: Avalon
- HOA phone: 602-957-9191
Location
- Region: Chandler
Financial & listing details
- Price per square foot: $221/sqft
- Tax assessed value: $734,100
- Annual tax amount: $5,218
- Date on market: 3/4/2026
- Cumulative days on market: 104 days
- Listing terms: Cash,Conventional,1031 Exchange
- Ownership: Fee Simple
- Electric utility on property: Yes
- Road surface type: Paved
Price history
| Date | Event | Price |
|---|---|---|
| 4/1/2026 | Sold | $945,000-3.1%$221/sqft |
Source:  ARMLS #6939406 Report a problem ARMLS #6939406 Report a problem | ||
| 2/16/2026 | Pending sale | $975,000$228/sqft |
Source: ARMLS #6939406 Report a problem | ||
| 1/23/2026 | Price change | $975,000-1.4%$228/sqft |
Source: ARMLS #6939406 Report a problem | ||
| 12/23/2025 | Listed for sale | $989,000$231/sqft |
Source: ARMLS #6939406 Report a problem | ||
| 12/19/2025 | Pending sale | $989,000$231/sqft |
Source: ARMLS #6939406 Report a problem | ||
| 11/24/2025 | Price change | $989,000-1%$231/sqft |
Source: ARMLS #6939406 Report a problem | ||
| 11/18/2025 | Pending sale | $999,000$234/sqft |
Source: ARMLS #6939406 Report a problem | ||
| 10/28/2025 | Listed for sale | $999,000+127%$234/sqft |
Source: ARMLS #6939406 Report a problem | ||
| 12/7/2011 | Sold | $440,000-39.4%$103/sqft |
Source: ARMLS #4647392 Report a problem | ||
| 4/26/2007 | Sold | $725,991$170/sqft |
Source: Public Record Report a problem | ||
Public tax history
| Year | Property taxes | Tax assessment |
|---|---|---|
| 2025 | $5,281 +1.8% | $73,410 -11.4% |
| 2024 | $5,188 +2.2% | $82,830 +44.4% |
| 2023 | $5,078 +3.1% | $57,354 +1.5% |
| 2022 | $4,926 -2.4% | $56,520 +4% |
| 2021 | $5,049 +4.1% | $54,330 +4% |
| 2020 | $4,851 +3.3% | $52,220 +7.3% |
| 2019 | $4,695 | $48,650 +5.2% |
| 2018 | $4,695 +7.3% | $46,230 +3.1% |
| 2017 | $4,375 +9.2% | $44,830 -4.9% |
| 2016 | $4,008 -1% | $47,120 +6.2% |
| 2015 | $4,050 | $44,380 +14.9% |
| 2014 | -- | $38,610 +14.9% |
| 2013 | -- | $33,610 |
| 2012 | -- | $33,610 -5.8% |
| 2011 | -- | $35,680 -6.4% |
| 2010 | -- | $38,110 -22.3% |
| 2009 | -- | $49,030 +433.1% |
| 2008 | -- | $9,198 -9.5% |
| 2007 | -- | $10,160 |
Find assessor info on the county website
Neighborhood: 85248
Nearby homes
- $719,200-- bd3 ba2.9k sqft351 W Hackberry Dr, Chandler, AZ 85248Off Market
- $965,1005 bd3 ba4.3k sqft352 W Aster Dr, Chandler, AZ 85248Off Market
- $1,012,2005 bd4 ba4.3k sqft331 W Hackberry Dr, Chandler, AZ 85248Off Market
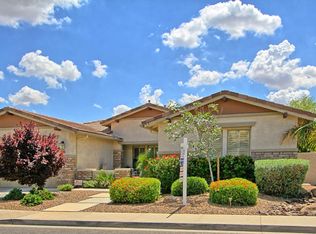
- $743,200-- bd4 ba3.2k sqft362 W Aster Dr, Chandler, AZ 85248Off Market
- $801,7005 bd4 ba3k sqft361 W Hackberry Dr, Chandler, AZ 85248Off Market
- $745,0005 bd3 ba2.8k sqft372 W Aster Dr, Chandler, AZ 85248Sold
- $741,500-- bd3 ba2.9k sqft350 W Hackberry Dr, Chandler, AZ 85248Off Market
- $807,800-- bd3 ba2.9k sqft340 W Hackberry Dr, Chandler, AZ 85248Off Market
Nearby schools
GreatSchools rating
- 8/10Basha Elementary SchoolGrades: PK-6Distance: 0.6 mi
- 9/10Hamilton High SchoolGrades: 8-12Distance: 0.3 mi
- 7/10Bogle Junior High SchoolGrades: 7-8Distance: 1.4 mi
Schools provided by the listing agent
- Elementary: Basha Elementary
- Middle: Bogle Junior High School
- High: Hamilton High School
- District: Chandler Unified District #80
Source: ARMLS. This data may not be complete. We recommend contacting the local school district to confirm school assignments for this home.
Get a cash offer in 3 minutes
Find out how much your home could sell for in as little as 3 minutes with a no-obligation cash offer.
Estimated market value
$947,300
Get a cash offer in 3 minutes
Find out how much your home could sell for in as little as 3 minutes with a no-obligation cash offer.
Estimated market value
$947,300
- Arizona
- Maricopa County
- Chandler
- 85248
- 341 W HACKBERRY Drive
Nearby cities
Nearby neighborhoods
Nearby zip codes
Other Chandler Topics
