**Open House Saturday & Sunday 10/18/2025 & 10/19/2025 from 1-3PM**
Price Reduced-Motivated Seller. Welcome home to this private spacious unique split-level home nestled in the sought-after Guilderland school district. With a total living area of over 2900 square feet spread over a versatile floorplan with 1,832sqft upstairs and 1,088sqft of living space on the lower level, this home offers private living spaces for larger families. Entering from the front door is a big bright living room with new bay window and custom-made window treatment. A kitchen, boasting a large butcher block island with storage and a beautiful dining space that leads out to a deck overlooking the expansive landscaped backyard. A full bathroom and four generously sized bedrooms all with Anderson windows replaced in 2017. Primary bedroom includes additional en-suite full bathroom and walk-in closet. The lower level offers a half bath with laundry and two more secluded bedrooms previously used as a private office and child's playroom. A vast family room with cozy wood fireplace and walkout to a screened-in porch completes the downstairs level. Attached two car garage with brand new white Cloplay garage doors installed this month with one side opening electronically with remote. All this and the long paved driveway for ample parking, makes this home a perfect blend of comfort, space, and location.
Closed
$325,000
341 W Highland Drive, Guilderland, NY 12303
6beds
2,920sqft
Single Family Residence, Residential
Built in 1965
0.78 Acres Lot
$330,100 Zestimate®
$111/sqft
$3,352 Estimated rent
Home value
$330,100
$287,000 - $376,000
$3,352/mo
Zestimate® history
Owner options
List your home for rent
$3,352/mo
Rent Zestimate®
Find your next renter with Zillow Rental Manager. Plus, with online applications, you can quickly screen prospective tenants – for free.
$3,352/mo
Rent Zestimate®
Refinance and save
$2,213/mo
Est. payment
Refinancing to a lower rate could help reduce your monthly payments and save thousands over the life of the loan.
$2,213/mo
Est. payment
Explore your selling options
Work with a Zillow partner agent
Leverage their expertise and Zillow's premium Showcase listings to get your home seen by more buyers.
Get startedList with your own agent
Get your home in front of millions of buyers by listing it on Zillow.
Learn how to do itSell it yourself
Take full control of how buyers see your home on Zillow by listing For Sale by Owner (FSBO).
List your homeWhat's special
Cozy wood fireplaceCustom-made window treatmentExpansive landscaped backyardVersatile floorplanWalk-in closetBeautiful dining spaceNew bay window
Zillow last checked:
Listing updated:
Listed by:
Amy Mastrogiovanni 845-248-4068,
Whipple City Realty Group Inc.,
Leslie L Seeley 518-779-4670,
Whipple City Realty Group Inc.
Bought with:
Amy Mastrogiovanni, 10401368726
Whipple City Realty Group Inc.
Source: Global MLS,MLS#: 202524878
Facts & features
Interior
Bedrooms & bathrooms
- Bedrooms: 6
- Bathrooms: 3
- Full bathrooms: 2
- 1/2 bathrooms: 1
Bedroom
- Level: Second
Bedroom
- Level: Second
Bedroom
- Level: Second
Bedroom
- Level: Second
Bedroom
- Level: First
Bedroom
- Level: First
Full bathroom
- Level: Second
Full bathroom
- Level: Second
Half bathroom
- Description: laundry
- Level: First
Dining room
- Level: Second
Entry
- Level: Second
Family room
- Level: First
Kitchen
- Level: Second
Living room
- Level: Second
Heating
- Baseboard, Hot Water, Natural Gas
Cooling
- Central Air
Appliances
- Included: Dishwasher, Microwave, Range, Refrigerator, Washer/Dryer
- Laundry: In Bathroom
Features
- Walk-In Closet(s), Wall Paneling, Kitchen Island
- Flooring: Tile, Carpet, Hardwood
- Doors: Sliding Doors
- Windows: Window Treatments, Wood Frames, Bay Window(s)
- Basement: None
- Number of fireplaces: 1
- Fireplace features: Family Room, Wood Burning
Interior area
- Total structure area: 2,920
- Total interior livable area: 2,920 sqft
- Finished area above ground: 2,920
- Finished area below ground: 0
Property
Parking
- Total spaces: 7
- Parking features: Paved, Driveway
- Garage spaces: 2
- Has uncovered spaces: Yes
Features
- Levels: Multi/Split
- Entry location: Second
- Patio & porch: Rear Porch, Screened
Lot
- Size: 0.78 Acres
- Features: Wooded, Landscaped
Details
- Parcel number: 013089 39.0824
- Special conditions: Standard
Construction
Type & style
- Home type: SingleFamily
- Property subtype: Single Family Residence, Residential
Materials
- Aluminum Siding
- Roof: Asphalt
Condition
- New construction: No
- Year built: 1965
Utilities & green energy
- Electric: 100 Amp Service, Circuit Breakers
- Sewer: Public Sewer
- Water: Public
Community & HOA
HOA
- Has HOA: No
Location
- Region: Schenectady
Financial & listing details
- Price per square foot: $111/sqft
- Tax assessed value: $466,667
- Annual tax amount: $7,951
- Date on market: 8/29/2025
Price history
| Date | Event | Price |
|---|---|---|
| 2/5/2026 | Sold | $325,000-23.5%$111/sqft |
Source:  Global MLS #202524878 Report a problem Global MLS #202524878 Report a problem | ||
| 10/29/2025 | Pending sale | $425,000$146/sqft |
Source: Global MLS #202524878 Report a problem | ||
| 10/7/2025 | Price change | $425,000-14.1%$146/sqft |
Source: Global MLS #202524878 Report a problem | ||
| 9/25/2025 | Price change | $495,000-5.7%$170/sqft |
Source: Global MLS #202524878 Report a problem | ||
| 8/29/2025 | Listed for sale | $525,000$180/sqft |
Source: Global MLS #202524878 Report a problem | ||
Public tax history
| Year | Property taxes | Tax assessment |
|---|---|---|
| 2025 | -- | $350,000 |
| 2024 | -- | $350,000 |
| 2023 | -- | $350,000 |
| 2022 | -- | $350,000 |
| 2021 | -- | $350,000 |
| 2020 | -- | $350,000 |
| 2019 | -- | $350,000 +38.3% |
| 2018 | -- | $253,000 |
| 2017 | -- | $253,000 |
| 2016 | -- | $253,000 |
| 2015 | -- | $253,000 |
| 2014 | -- | $253,000 |
| 2013 | -- | $253,000 |
| 2012 | -- | $253,000 |
| 2011 | -- | $253,000 |
| 2010 | -- | $253,000 |
| 2009 | -- | $253,000 |
| 2008 | -- | $253,000 |
| 2007 | -- | $253,000 |
| 2006 | -- | $253,000 |
| 2005 | -- | $253,000 +49% |
| 2004 | -- | $169,800 |
| 2003 | -- | $169,800 |
| 2002 | -- | $169,800 |
| 2001 | -- | $169,800 |
| 2000 | -- | $169,800 |
Find assessor info on the county website
Neighborhood: 12303
Nearby homes
- $450,6004 bd3 ba2.3k sqft381 West Highland Dr., Guilderland, NY 12084Off Market
- $287,5006 bd2 ba1.8k sqft341 W Highland Dr, Schenectady, NY 12303Off Market
- $526,2005 bd2 ba2.5k sqft399 Ridgehill Rd, Schenectady, NY 12303Off Market
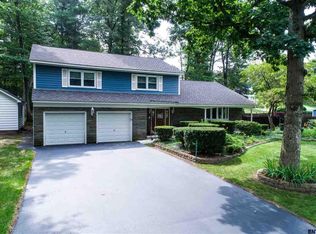
- $882,0003 bd3 ba3.1k sqft345 W Highland Dr, Schenectady, NY 12303Off Market
- $466,2004 bd2 ba2k sqft401 Ridgehill Rd, Schenectady, NY 12303Off Market
- $366,8003 bd1 ba1.5k sqft340 W Highland Dr, Schenectady, NY 12303Off Market
- $548,3005 bd3 ba3k sqft349 W Highland Dr, Schenectady, NY 12303Off Market
- $727,3005 bd4 ba2.9k sqft815 Greenthorne Blvd, Schenectady, NY 12303Off Market
Nearby schools
GreatSchools rating
- 8/10Lynnwood Elementary SchoolGrades: K-5Distance: 1.3 mi
- 7/10Farnsworth Middle SchoolGrades: 6-8Distance: 2.4 mi
- 8/10Guilderland High SchoolGrades: 9-12Distance: 2.6 mi
Schools provided by the listing agent
- High: Guilderland
Source: Global MLS. This data may not be complete. We recommend contacting the local school district to confirm school assignments for this home.
Sell for more on Zillow
Get a Zillow Showcase℠ listing at no additional cost and you could sell for .
$330,100
2% more
+$6,602
With Zillow Showcase(estimated)
$336,702
- New York
- Albany County
- Schenectady
- 12303
- 341 W Highland Drive
Nearby cities
Nearby neighborhoods
Nearby zip codes
Other Schenectady Topics
