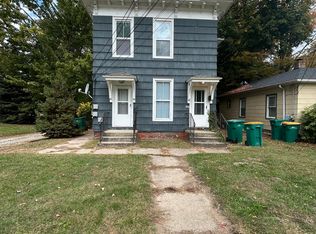
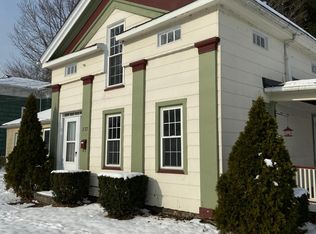
Vintage alert! On W Main in Geneva, this cozy ranch bungalow has seen care and updates in recent years. Teeming with nostalgic architecture, the home is poised for continuing as an investment property, or becoming your comfortable primary home. Lovely, original built-ins. Close to downtown amenities and events, and offering easy east/ west travel on Rt 20, the 3 bed home is charming, has an updated kitchen with newer cabinets and counters, an updated bath, beautiful character-rich moldings, and high ceilings. French door entry to master bedroom. Home is over a full, clean, dry basement - where the laundry and a workshop is located. Updated electrical panel and wiring. Vinyl replacement windows. New roof in 2024! Back porch overlooks a deep lot with an enjoyable, shaded backyard. Don't miss this one!
Closed
Zillow last checked:
Listing updated:
Bought with:
Kelsey M Bezdek, 2017000228
Howard Hanna
Source: MLS Now,MLS#: 5150788 Originating MLS: Lake Geauga Area Association of REALTORS
Originating MLS: Lake Geauga Area Association of REALTORSPrice history
| Date | Event | Price |
|---|---|---|
| 2/9/2026 | Listing removed | $1,200$1/sqft |
Source: Zillow Rentals Report a problem | ||
| 2/1/2026 | Listed for rent | $1,200$1/sqft |
Source: Zillow Rentals Report a problem | ||
| 10/31/2025 | Sold | $92,000-8%$90/sqft |
Source:  MLS Now #5150788 Report a problem MLS Now #5150788 Report a problem | ||
| 9/22/2025 | Pending sale | $100,000$98/sqft |
Source: MLS Now #5150788 Report a problem | ||
| 9/11/2025 | Listed for sale | $100,000$98/sqft |
Source: MLS Now #5150788 Report a problem | ||
| 9/3/2025 | Pending sale | $100,000$98/sqft |
Source: MLS Now #5150788 Report a problem | ||
| 8/24/2025 | Listed for sale | $100,000+143.9%$98/sqft |
Source: MLS Now #5150788 Report a problem | ||
| 10/15/2020 | Sold | $41,000$40/sqft |
Source: MLS Now #4203237 Report a problem | ||
Get a cash offer in 3 minutes
Find out how much your home could sell for in as little as 3 minutes with a no-obligation cash offer.
Estimated market value
$95,300
