*PRICED TO SELL* Sweet DEVINE's Diamond in the Rough sitting on the Golf Course! 1970's Masterpiece single story mid-to-late century home sitting on just over half an acre with an abundance of mature trees well shading the lawns! 3-bed, 2.5-bath. A-Frame cathedral-like ceilings. Metal roof. Wood burning chimney. HUGE POTENTIAL for Primary resident or Investor to MULTIPLY YOU VALUE AFTER RESTORATION. Come by and Come BUY your next investment.
Sold
Price Unknown
341 W Malone Dr, Devine, TX 78016
3beds
2,992sqft
Single Family Residence
Built in 1972
0.58 Acres Lot
$312,800 Zestimate®
$--/sqft
$2,627 Estimated rent
Home value
$312,800
Estimated sales range
Not available
$2,627/mo
Zestimate® history
Owner options
List your home for rent
$2,627/mo
Rent Zestimate®
Find your next renter with Zillow Rental Manager. Plus, with online applications, you can quickly screen prospective tenants – for free.
$2,627/mo
Rent Zestimate®
Refinance and save
Refinancing to a lower rate could help reduce your monthly payments and save thousands over the life of the loan.
Explore your selling options
Work with a Zillow partner agent
Leverage their expertise and Zillow's premium Showcase listings to get your home seen by more buyers.
Get startedList with your own agent
Get your home in front of millions of buyers by listing it on Zillow.
Learn how to do itSell it yourself
Take full control of how buyers see your home on Zillow by listing For Sale by Owner (FSBO).
List your homeWhat's special
Zillow last checked:
Listing updated:
Listed by:
Mario Cantu TREC #650410 (210) 739-4522,
DFW Metro Housing
Source: LERA MLS,MLS#: 1917555
Facts & features
Interior
Bedrooms & bathrooms
- Bedrooms: 3
- Bathrooms: 3
- Full bathrooms: 2
- 1/2 bathrooms: 1
Primary bedroom
- Features: Outside Access, Walk-In Closet(s), Ceiling Fan(s), Full Bath
- Area: 252
- Dimensions: 18 x 14
Bedroom 2
- Area: 210
- Dimensions: 15 x 14
Bedroom 3
- Area: 154
- Dimensions: 14 x 11
Primary bathroom
- Features: Shower Only, Separate Vanity, Double Vanity
- Area: 96
- Dimensions: 12 x 8
Dining room
- Area: 144
- Dimensions: 12 x 12
Family room
- Area: 432
- Dimensions: 24 x 18
Kitchen
- Area: 192
- Dimensions: 16 x 12
Living room
- Area: 378
- Dimensions: 21 x 18
Office
- Area: 288
- Dimensions: 24 x 12
Heating
- Central, Electric
Cooling
- Central Air
Appliances
- Included: Built-In Oven, Microwave, Range, Dishwasher, Electric Water Heater, Double Oven
- Laundry: Laundry Room, Washer Hookup, Dryer Connection
Features
- Two Living Area, Liv/Din Combo, Eat-in Kitchen, Kitchen Island, Breakfast Bar, Study/Library, Utility Room Inside, High Ceilings, Open Floorplan, Walk-In Closet(s), Ceiling Fan(s), Solid Counter Tops
- Flooring: Ceramic Tile
- Has basement: No
- Number of fireplaces: 1
- Fireplace features: One, Living Room, Wood Burning, Stone/Rock/Brick
Interior area
- Total interior livable area: 2,992 sqft
Property
Parking
- Total spaces: 2
- Parking features: Two Car Garage, Attached, Oversized, Tandem, Utility Area in Garage, Circular Driveway, Pad Only (Off Street)
- Attached garage spaces: 2
- Has uncovered spaces: Yes
Accessibility
- Accessibility features: 2+ Access Exits, Accessible Entrance, Hallways 42" Wide, No Carpet
Features
- Levels: One
- Stories: 1
- Patio & porch: Patio, Covered
- Exterior features: Barbecue
- Pool features: None
- Fencing: Chain Link
Lot
- Size: 0.58 Acres
- Features: On Golf Course, Secluded, Curbs, Streetlights
- Residential vegetation: Mature Trees, Mature Trees (ext feat)
Details
- Parcel number: R15838
- Special conditions: VA Foreclosure
Construction
Type & style
- Home type: SingleFamily
- Architectural style: Traditional,A-Frame
- Property subtype: Single Family Residence
Materials
- Brick, 4 Sides Masonry
- Foundation: Slab
- Roof: Metal
Condition
- As-Is,Pre-Owned
- New construction: No
- Year built: 1972
Utilities & green energy
- Electric: RELIANT
- Gas: N/A
- Sewer: CITY DEVINE
- Water: CITY DEVINE, Water System
- Utilities for property: City Garbage service
Community & HOA
Community
- Features: Playground, Other
- Subdivision: Devine
Location
- Region: Devine
Financial & listing details
- Annual tax amount: $9,466
- Date on market: 10/23/2025
- Cumulative days on market: 74 days
- Listing terms: Conventional,FHA,VA Loan,TX Vet,Cash,USDA Loan,Other
- Road surface type: Paved, Asphalt
Price history
| Date | Event | Price |
|---|---|---|
| 3/12/2026 | Sold | -- |
Source:  LERA MLS #1917555 Report a problem LERA MLS #1917555 Report a problem | ||
| 1/6/2026 | Pending sale | $315,000$105/sqft |
Source: LERA MLS #1917555 Report a problem | ||
| 1/2/2026 | Contingent | $315,000$105/sqft |
Source: LERA MLS #1917555 Report a problem | ||
| 1/2/2026 | Price change | $315,000-9.7%$105/sqft |
Source: LERA MLS #1917555 Report a problem | ||
| 12/7/2025 | Price change | $349,000-6.9%$117/sqft |
Source: LERA MLS #1917555 Report a problem | ||
| 10/23/2025 | Listed for sale | $375,000-16.5%$125/sqft |
Source: LERA MLS #1917555 Report a problem | ||
| 3/1/2025 | Listing removed | $449,000$150/sqft |
Source: LERA MLS #1806172 Report a problem | ||
| 12/4/2024 | Price change | $449,000-3.2%$150/sqft |
Source: LERA MLS #1806172 Report a problem | ||
| 9/17/2024 | Price change | $464,000-2.1%$155/sqft |
Source: LERA MLS #1806172 Report a problem | ||
| 9/4/2024 | Listed for sale | $474,000$158/sqft |
Source: LERA MLS #1806172 Report a problem | ||
Public tax history
Tax history is unavailable.
Neighborhood: 78016
Nearby homes
- $--3 bd2 ba2.9k sqft341 Malone Dr, Devine, TX 78016Sold

- $373,500-- bd2 ba1.9k sqft357 Malone Dr, Devine, TX 78016Off Market
- $350,0003 bd2 ba1.6k sqft336 Sollock Dr, Devine, TX 78016For Sale
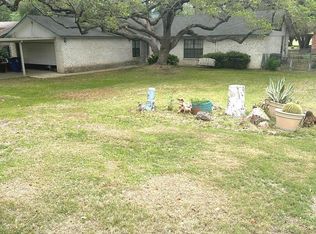
- $296,8003 bd2 ba1.8k sqft334 Sollock Dr, Devine, TX 78016Off Market
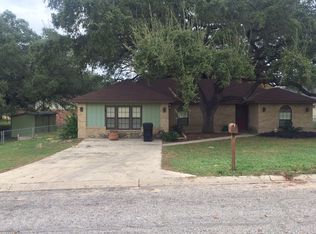
- $496,9003 bd3 ba3.4k sqft331 Malone Dr, Devine, TX 78016Off Market
- $278,000-- bd2 ba1.9k sqft332 Sollock Dr, Devine, TX 78016Off Market
- $253,800-- bd2 ba1.4k sqft338 Sollock Dr, Devine, TX 78016Off Market
- $258,7003 bd2 ba1.5k sqft329 Malone Dr, Devine, TX 78016Off Market
- $347,4003 bd2 ba2.1k sqft365 Malone Dr, Devine, TX 78016Off Market
Nearby schools
GreatSchools rating
- NAJohn J Ciavarra Elementary SchoolGrades: PK-2Distance: 0.9 mi
- 6/10Devine Middle SchoolGrades: 6-8Distance: 1.2 mi
- 5/10Devine High SchoolGrades: 9-12Distance: 1.1 mi
Schools provided by the listing agent
- Elementary: Devine
- Middle: Devine
- High: Devine
- District: Devine
Source: LERA MLS. This data may not be complete. We recommend contacting the local school district to confirm school assignments for this home.
Get a cash offer in 3 minutes
Find out how much your home could sell for in as little as 3 minutes with a no-obligation cash offer.
Estimated market value
$312,800
Get a cash offer in 3 minutes
Find out how much your home could sell for in as little as 3 minutes with a no-obligation cash offer.
Estimated market value
$312,800
- Texas
- Medina County
- Devine
- 78016
- 341 W Malone Dr
Nearby cities
Nearby zip codes
Other Devine Topics
