Skip main navigation
Off market
  • $1,258,200

    341 W Superior St, Chicago, IL 60654

    3beds
    3,500sqft
    Townhouse
    Built in 1997
    1.45 Acres Lot
    $1,258,200 Zestimate®
    $359/sqft
    $6,477 Estimated rent

    Home value

    $1,258,200

    $1.17M - $1.36M

    $6,477/mo

    Zestimate® history
    Loading
    Loading...

    Owner options

    List your home for rent

    $6,477/mo

    Rent Zestimate®

    Find your next renter with Zillow Rental Manager. Plus, with online applications, you can quickly screen prospective tenants – for free.

    Learn more

    $6,477/mo

    Rent Zestimate®

    Refinance and save

    $9,779/mo

    Est. payment

    Refinancing to a lower rate could help reduce your monthly payments and save thousands over the life of the loan.

    See today's rates

    $9,779/mo

    Est. payment

    Explore your selling options

    Work with a Zillow partner agent

    Leverage their expertise and Zillow's premium Showcase listings to get your home seen by more buyers.

    Get started

    List with your own agent

    Get your home in front of millions of buyers by listing it on Zillow.

    Learn how to do it

    Sell it yourself

    Take full control of how buyers see your home on Zillow by listing For Sale by Owner (FSBO).

    List your home

    What's special

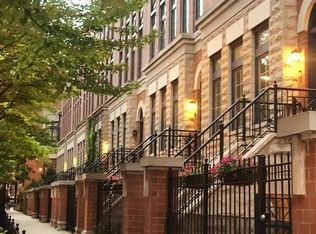
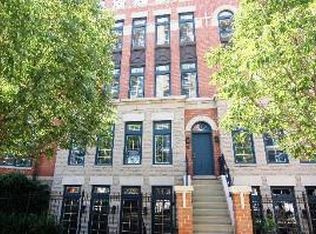
    This highly sought-after Tuxedo Park Townhome is one of the rare corner units that boasts over 3500 square feet of living space. The recent renovation of the main level allows for an open concept that welcomes you into spacious living room, dining area and gourmet kitchen which has a cozy family room adjacent. The over-sized island and luxurious white kitchen is on trend with quartz counters, stainless steel appliances and gold fixtures. The entire main level is entertainer's delight for any occasion! The enormous walk-in closet/dressing room and custom, spa-like bath in the primary suite will make you feel like you are indulging in the lux life each and every day! The outdoor spaces will make you swoon...the renovated rooftop deck has breathtaking skyline views with 900 square feet of flexible space for you to create your own private oasis. The second deck is perfect for grilling and chilling in a more intimate setting. The bonus room/recreation room on the lower level is flooded with light...the additional space is essential for spreading out during quarantine. You cannot beat the location...within steps of hustle and bustle of great restaurants and nightlife, or the tranquility of parks and playgrounds of the west end of River North. You will not want to miss this gem in the heart of this magnificent city! Other perks of this property include: Attached, heated, tandem two-car garage parking, gated courtyard with access to garage, professionally landscaped, and it is located in the Ogden School District!

    This property is off market, which means it's not currently listed for sale or rent on Zillow. This may be different from what's available on other websites or public sources.

    Facts & features

    Interior

    Bedrooms & bathrooms
    • Bedrooms: 3
    • Bathrooms: 3
    • Full bathrooms: 2
    • 1/2 bathrooms: 1
    Heating
    • Forced air, Gas
    Cooling
    • Central
    Appliances
    • Included: Dishwasher, Freezer, Garbage disposal, Microwave, Range / Oven, Refrigerator
    Features
    • Flooring: Tile, Carpet, Hardwood, Laminate
    • Has fireplace: Yes
    Interior area
    • Total interior livable area: 3,500 sqft

    Property

    Parking
    • Total spaces: 2
    • Parking features: Garage - Attached
    Features
    • Exterior features: Stone, Brick
    Lot
    • Size: 1.45 Acres
    Details
    • Parcel number: 17092070061034

    Construction

    Type & style
    • Home type: Townhouse
    Condition
    • Year built: 1997

    Utilities & green energy

    • Sewer: Sewer-Public, Public

    Community & HOA

    HOA
    • Has HOA: Yes
    • HOA fee: $779 monthly
    Location
    • Region: Chicago

    Financial & listing details

    • Price per square foot: $359/sqft
    • Tax assessed value: $1,185,540

    Price history

    DateEventPrice
    3/9/2021Listing removed--
    Source: MRED as distributed by MLS GRID #10879665 Report a problem
    1/6/2021Listed for sale$1,350,000+40.6%$386/sqft
    Source: Compass #10879665 Report a problem
    5/23/2018Sold$960,000$274/sqft
    Source: Agent Provided Report a problem

    Public tax history

    YearProperty taxesTax assessment
    2024-- $118,554 -1.9%
    2023$24,793 +2.7%$120,823
    2022$24,148 -0.6%$120,823
    2021$24,296 +1.5%$120,823 +12.5%
    2020$23,929 +2%$107,416 -8%
    2019$23,449 +4.8%$116,712
    2018$22,376 +17.2%$116,712 +26.8%
    2017$19,089 +6.4%$92,052
    2016$17,937 +9.5%$92,052
    2015$16,387 +9.3%$92,052 +10.4%
    2014$14,995 +2.1%$83,385
    2013$14,687 +1.2%$83,385
    2012$14,515 +15.7%$83,385 +4.9%
    2011$12,550 +2.3%$79,464
    2010$12,267 +7%$79,464
    2009$11,466 -1.6%$79,464 -9.6%
    2008$11,648 +4.1%$87,913
    2007$11,187 +2.9%$87,913
    2006$10,871 -12.5%$87,913 +5.5%
    2005$12,423 +1.6%$83,345
    2004$12,225 +2.7%$83,345
    2003$11,902 +9.6%$83,345 +37.8%
    2002$10,864 +7.3%$60,467
    2001$10,120 $60,467
    2000-- $60,467
    Find assessor info on the county website

    Neighborhood: River North

    Nearby schools

    GreatSchools rating
    Schools provided by the listing agent
    • Elementary: Ogden Elementary
    • Middle: Ogden Elementary
    • High: Wells Community Academy Senior H

    Source: The MLS. This data may not be complete. We recommend contacting the local school district to confirm school assignments for this home.

    Get a cash offer in 3 minutes
    Find out how much your home could sell for in as little as 3 minutes with a no-obligation cash offer.
    Estimated market value
    $1,258,200
    Get a cash offer in 3 minutes
    Find out how much your home could sell for in as little as 3 minutes with a no-obligation cash offer.
    Estimated market value
    $1,258,200