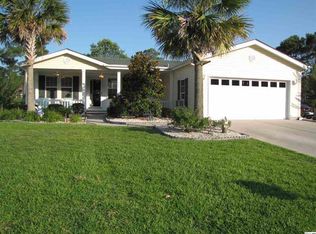
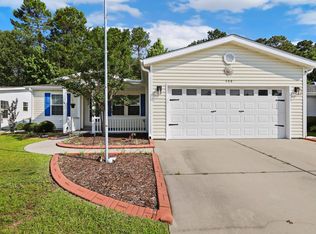
341 Walden Lake Rd., Conway, SC 29526
Home value
Not available
Estimated sales range
Not available
$1,600/mo
Owner options
$1,600/mo
Rent Zestimate®
Find your next renter with Zillow Rental Manager. Plus, with online applications, you can quickly screen prospective tenants – for free.
$1,600/mo
Rent Zestimate®
$1,253/mo
Est. payment
Refinancing to a lower rate could help reduce your monthly payments and save thousands over the life of the loan.
$1,253/mo
Est. payment
Explore your selling options
Work with a Zillow partner agent
Leverage their expertise and Zillow's premium Showcase listings to get your home seen by more buyers.
Get startedList with your own agent
Get your home in front of millions of buyers by listing it on Zillow.
Learn how to do itSell it yourself
Take full control of how buyers see your home on Zillow by listing For Sale by Owner (FSBO).
List your homeWhat's special
Zillow last checked:
Listing updated:
Cerria M Ludrosky 760-717-2493,
Keller Williams Oak and Ocean
Cerria M Ludrosky, 134836
Keller Williams Oak and Ocean
Facts & features
Interior
Bedrooms & bathrooms
- Bedrooms: 3
- Bathrooms: 2
- Full bathrooms: 2
Rooms
- Room types: Screened Porch, Utility Room
Primary bedroom
- Features: Main Level Master, Walk-In Closet(s)
- Level: First
Primary bedroom
- Dimensions: 12'11x14'1
Bedroom 1
- Level: First
Bedroom 1
- Dimensions: 9'9x10'9
Bedroom 2
- Level: First
Bedroom 2
- Dimensions: 9'11x11'9
Primary bathroom
- Features: Dual Sinks, Separate Shower, Tub Shower
Dining room
- Features: Kitchen/Dining Combo
Dining room
- Dimensions: 14'2x13'10
Kitchen
- Features: Kitchen Exhaust Fan, Kitchen Island, Pantry, Stainless Steel Appliances
Kitchen
- Dimensions: 12'2x12'5
Living room
- Dimensions: 20x16'1
Heating
- Central, Electric
Cooling
- Central Air
Appliances
- Included: Double Oven, Dishwasher, Disposal, Microwave, Range, Refrigerator, Range Hood, Dryer, Washer
- Laundry: Washer Hookup
Features
- Split Bedrooms, Window Treatments, Kitchen Island, Stainless Steel Appliances
- Flooring: Laminate, Luxury Vinyl, Luxury VinylPlank, Wood
- Basement: Crawl Space
Interior area
- Total structure area: 2,101
- Total interior livable area: 1,501 sqft
Property
Parking
- Total spaces: 4
- Parking features: Attached, Garage, Two Car Garage, Garage Door Opener
- Attached garage spaces: 2
Features
- Levels: One
- Stories: 1
- Patio & porch: Rear Porch, Patio, Porch, Screened
- Exterior features: Porch, Patio
- Pool features: Community, Indoor, Outdoor Pool
Lot
- Size: 1,306 Square Feet
- Features: Rectangular, Rectangular Lot
Details
- Additional parcels included: ,
- Parcel number: 40012010008
- On leased land: Yes
- Lease amount: $672
- Zoning: Res
- Special conditions: None
Construction
Type & style
- Home type: MobileManufactured
- Architectural style: Mobile Home
- Property subtype: Manufactured Home, Single Family Residence
Materials
- Vinyl Siding
- Foundation: Crawlspace
Condition
- Resale
- Year built: 2007
Details
- Builder model: Glen Eagle
- Builder name: Palm Harbor
Utilities & green energy
- Water: Public
- Utilities for property: Cable Available, Electricity Available, Phone Available, Sewer Available, Underground Utilities, Water Available
Green energy
- Energy efficient items: Solar Panel(s)
- Energy generation: Solar
Community & HOA
Community
- Features: Clubhouse, Golf Carts OK, Gated, Recreation Area, Long Term Rental Allowed, Pool
- Security: Gated Community, Smoke Detector(s)
- Senior community: Yes
- Subdivision: Lakeside Crossing
HOA
- Has HOA: No
- Amenities included: Clubhouse, Gated, Owner Allowed Golf Cart, Owner Allowed Motorcycle, Pet Restrictions, Tenant Allowed Golf Cart, Tenant Allowed Motorcycle
- Services included: Association Management, Common Areas, Legal/Accounting, Maintenance Grounds, Pool(s), Recreation Facilities, Trash
Location
- Region: Conway
Financial & listing details
- Price per square foot: $140/sqft
- Tax assessed value: $149,300
- Date on market: 4/3/2024
- Listing terms: Cash,Conventional
- Electric utility on property: Yes
- Body type: Double Wide
Price history
| Date | Event | Price |
|---|---|---|
| 8/28/2024 | Sold | $210,000-6.7%$140/sqft |
Source: | ||
| 6/5/2024 | Contingent | $225,000$150/sqft |
Source: | ||
| 5/14/2024 | Price change | $225,000-4.3%$150/sqft |
Source: | ||
| 4/23/2024 | Price change | $235,000-1.3%$157/sqft |
Source: | ||
| 4/8/2024 | Price change | $237,999+0.4%$159/sqft |
Source: | ||
| 4/3/2024 | Listed for sale | $237,000-0.8%$158/sqft |
Source: | ||
| 4/1/2024 | Listing removed | -- |
Source: | ||
| 1/24/2024 | Price change | $239,000-2.4%$159/sqft |
Source: | ||
| 12/1/2023 | Listed for sale | $245,000-1.6%$163/sqft |
Source: | ||
| 6/10/2023 | Contingent | $249,000$166/sqft |
Source: | ||
| 5/2/2023 | Listed for sale | $249,000+107.5%$166/sqft |
Source: | ||
| 8/24/2018 | Sold | $120,000-4%$80/sqft |
Source: | ||
| 6/29/2018 | Pending sale | $125,000$83/sqft |
Source: Real Home International LLC #1813048 Report a problem | ||
| 6/19/2018 | Listed for sale | $125,000+42.9%$83/sqft |
Source: Real Home International LLC #1813048 Report a problem | ||
| 6/25/2015 | Sold | $87,500-8.4%$58/sqft |
Source: | ||
| 5/26/2015 | Price change | $95,500-8.6%$64/sqft |
Source: BHHS Myrtle Beach Real Estate #1506800 Report a problem | ||
| 4/29/2015 | Price change | $104,500-7.1%$70/sqft |
Source: BHHS Myrtle Beach Real Estate #1506800 Report a problem | ||
| 4/2/2015 | Listed for sale | $112,500$75/sqft |
Source: BHHS Myrtle Beach Real Estate #1506800 Report a problem | ||
Public tax history
| Year | Property taxes | Tax assessment |
|---|---|---|
| 2019 | -- | -- |
| 2018 | $222 | $4,480 |
| 2017 | -- | $4,480 |
| 2016 | -- | $4,480 |
| 2015 | -- | $4,480 -16.9% |
| 2014 | $401 | $5,388 |
| 2013 | -- | -- |
| 2012 | -- | -- |
| 2010 | -- | $4,900 +25% |
| 2009 | -- | $3,920 |
Neighborhood: 29526
Nearby homes
- $226,0003 bd2 ba1.7k sqft337 Walden Lake Rd, Conway, SC 29526Off Market
- $185,0003 bd2 ba1.7k sqft345 Walden Lake Rd, Conway, SC 29526Sold

- $227,3003 bd2 ba2.7k sqft336 Walden Lake Rd, Conway, SC 29526Off Market

- $210,0003 bd2 ba1.6k sqft333 Walden Lake Rd, Conway, SC 29526Sold

- $186,0003 bd2 ba2k sqft349 Walden Lake Rd, Conway, SC 29526Off Market
- $181,5003 bd2 ba1.5k sqft340 Walden Lake Rd, Conway, SC 29526Sold
- $185,7002 bd2 ba2.1k sqft344 Walden Lake Rd, Conway, SC 29526Off Market
- $206,0003 bd2 ba1.4k sqft344 Walden Lake Rd, Conway, SC 29526Off Market
Nearby schools
GreatSchools rating
- 8/10Carolina Forest Elementary SchoolGrades: PK-5Distance: 2 mi
- 8/10Ten Oaks MiddleGrades: 6-8Distance: 5 mi
- 7/10Carolina Forest High SchoolGrades: 9-12Distance: 1.4 mi
Schools provided by the listing agent
- Elementary: Carolina Forest Elementary School
- Middle: Black Water Middle School
- High: Carolina Forest High School
Source: CCAR. This data may not be complete. We recommend contacting the local school district to confirm school assignments for this home.
- South Carolina
- Horry County
- Conway
- 29526
- 341 Walden Lake Rd.