Welcome to this single-family home in the highly sought-after Mahtomedi School District 832!
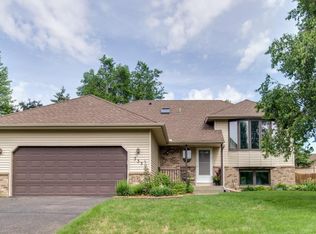
In 2019, the exterior underwent a full renovation with a new roof, Hardy Board siding, gutters, fascia, doors, and Marvin Integrity windows throughout. The backyard is fully fenced and offers both a deck off the kitchen and a patio off the back, perfect for outdoor living.
Inside, the main floor features a kitchen and dining area that open into a spacious living room with vaulted ceilings, creating an inviting gathering space.
Upstairs, you’ll find two bedrooms, including the primary suite with a walk-in closet and private access to the full bath. New carpet has been installed on both the upper and lower levels.
The lookout lower level includes a family room with a wood-burning fireplace, a third bedroom, and a generous three-quarter bath. A few steps down is another level with a partially finished media or flex space, an excellent option for a future fourth bedroom. This level is framed, insulated, and drywalled, with electrical, accent lighting, and surround sound wiring already in place. The laundry room comes with a washer and electric dryer, is plumbed for a utility sink, and the bathroom is plumbed with the shower insert already installed. A wet bar with wiring for accent lighting is also roughed in, providing an ideal equity opportunity to complete the space.
This home combines quality updates, flexible living areas, and ample space to grow, making it move-in ready with the opportunity to add even more value.
Closed
$425,000
341 Wedgewood Dr, Mahtomedi, MN 55115
3beds
1,628sqft
Single Family Residence
Built in 1987
10,018 Square Feet Lot
$426,900 Zestimate®
$261/sqft
$2,502 Estimated rent
Home value
$426,900
$397,000 - $461,000
$2,502/mo
Zestimate® history
Owner options
List your home for rent
$2,502/mo
Rent Zestimate®
Find your next renter with Zillow Rental Manager. Plus, with online applications, you can quickly screen prospective tenants – for free.
$2,502/mo
Rent Zestimate®
Refinance and save
$2,635/mo
Est. payment
Refinancing to a lower rate could help reduce your monthly payments and save thousands over the life of the loan.
$2,635/mo
Est. payment
Explore your selling options
Work with a Zillow partner agent
Leverage their expertise and Zillow's premium Showcase listings to get your home seen by more buyers.
Get startedList with your own agent
Get your home in front of millions of buyers by listing it on Zillow.
Learn how to do itSell it yourself
Take full control of how buyers see your home on Zillow by listing For Sale by Owner (FSBO).
List your homeWhat's special
Zillow last checked:
Listing updated:
Listed by:
Sarah Mettner 651-387-7608,
LPT Realty, LLC
Bought with:
James Raymond Meerschaert
Edina Realty, Inc.
Source: NorthstarMLS as distributed by MLS GRID,MLS#: 6766118
Facts & features
Interior
Bedrooms & bathrooms
- Bedrooms: 3
- Bathrooms: 2
- Full bathrooms: 1
- 3/4 bathrooms: 1
Bedroom
- Level: Upper
- Area: 168 Square Feet
- Dimensions: 12x14
Bedroom 2
- Level: Upper
- Area: 120.75 Square Feet
- Dimensions: 10.5x11.5
Bedroom 3
- Level: Lower
- Area: 112.5 Square Feet
- Dimensions: 9x12.5
Bathroom
- Level: Upper
- Area: 47.5 Square Feet
- Dimensions: 5x9.5
Bathroom
- Level: Lower
- Area: 60 Square Feet
- Dimensions: 6x10
Bathroom
- Level: Basement
- Area: 63.75 Square Feet
- Dimensions: 7.5x8.5
Dining room
- Level: Main
- Area: 100 Square Feet
- Dimensions: 10x10
Family room
- Level: Lower
- Area: 289 Square Feet
- Dimensions: 17x17
Kitchen
- Level: Main
- Area: 170 Square Feet
- Dimensions: 10x17
Laundry
- Level: Basement
- Area: 67.5 Square Feet
- Dimensions: 7.5x9
Living room
- Level: Main
- Area: 210 Square Feet
- Dimensions: 14x15
Media room
- Level: Basement
- Area: 434.75 Square Feet
- Dimensions: 18.5x23.5
Heating
- Forced Air
Cooling
- Central Air
Appliances
- Included: Dishwasher, Dryer, Gas Water Heater, Microwave, Range, Refrigerator, Stainless Steel Appliance(s), Water Softener Owned
- Laundry: In Basement, Electric Dryer Hookup
Features
- Basement: Full,Partially Finished,Unfinished
- Number of fireplaces: 1
- Fireplace features: Brick, Wood Burning
Interior area
- Total structure area: 1,628
- Total interior livable area: 1,628 sqft
- Finished area above ground: 1,165
- Finished area below ground: 463
Property
Parking
- Total spaces: 2
- Parking features: Attached
- Attached garage spaces: 2
- Details: Garage Dimensions (22x25)
Accessibility
- Accessibility features: None
Features
- Levels: Three Level Split
- Pool features: None
- Fencing: Chain Link,Full
Lot
- Size: 10,018 Square Feet
- Dimensions: 93 x 125
Details
- Foundation area: 476
- Parcel number: 3003021310057
- Zoning description: Residential-Single Family
Construction
Type & style
- Home type: SingleFamily
- Property subtype: Single Family Residence
Materials
- Roof: Age 8 Years or Less
Condition
- New construction: No
- Year built: 1987
Utilities & green energy
- Gas: Natural Gas
- Sewer: City Sewer/Connected
- Water: City Water/Connected
Community & HOA
Community
- Subdivision: Wedgewood Hills
HOA
- Has HOA: No
Location
- Region: Mahtomedi
Financial & listing details
- Price per square foot: $261/sqft
- Tax assessed value: $383,200
- Annual tax amount: $4,092
- Date on market: 8/3/2025
- Cumulative days on market: 32 days
Price history
| Date | Event | Price |
|---|---|---|
| 10/17/2025 | Sold | $425,000-2.3%$261/sqft |
Source:  NorthstarMLS as distributed by MLS GRID #6766118 Report a problem NorthstarMLS as distributed by MLS GRID #6766118 Report a problem | ||
| 9/22/2025 | Pending sale | $435,000$267/sqft |
Source: NorthstarMLS as distributed by MLS GRID #6766118 Report a problem | ||
| 9/4/2025 | Price change | $435,000-1.1%$267/sqft |
Source: NorthstarMLS as distributed by MLS GRID #6766118 Report a problem | ||
| 8/21/2025 | Listed for sale | $440,000+104.3%$270/sqft |
Source: NorthstarMLS as distributed by MLS GRID #6766118 Report a problem | ||
| 6/17/2013 | Sold | $215,380-23.1%$132/sqft |
Source: Public Record Report a problem | ||
| 3/29/2012 | Listing removed | $279,900$172/sqft |
Source: Keller Williams Premier Realty- North Suburban #4072943 Report a problem | ||
| 2/23/2012 | Listed for sale | $279,900$172/sqft |
Source: Keller Williams Premier Realty- North Suburban #4072943 Report a problem | ||
| 8/23/2011 | Listing removed | $279,900$172/sqft |
Source: Perpetual REG LLC #4072943 Report a problem | ||
| 7/30/2011 | Listed for sale | $279,900+27.8%$172/sqft |
Source: KELLER WILLIAMS Premier Realty - Chain of Lakes Group #4072943 Report a problem | ||
| 10/1/2007 | Sold | $219,000+4.3%$135/sqft |
Source:  Lake Superior Area Realtors as distributed by MLS GRID #1877715 Report a problem Lake Superior Area Realtors as distributed by MLS GRID #1877715 Report a problem | ||
| 4/11/2002 | Sold | $210,000$129/sqft |
Source: Public Record Report a problem | ||
Public tax history
| Year | Property taxes | Tax assessment |
|---|---|---|
| 2025 | $4,092 +1.4% | $371,100 -3.5% |
| 2024 | $4,036 -1% | $384,500 +2.5% |
| 2023 | $4,078 +5.9% | $375,200 +27.7% |
| 2022 | $3,850 +0.2% | $293,800 -3.3% |
| 2021 | $3,842 +7.3% | $303,700 +4.7% |
| 2020 | $3,582 | $290,000 |
| 2019 | $3,582 | $290,000 +1.5% |
| 2018 | $3,582 -3.5% | $285,700 +2.6% |
| 2017 | $3,712 +9.1% | $278,400 +17.3% |
| 2016 | $3,402 +9.1% | $237,400 +16.1% |
| 2015 | $3,118 | $204,400 +17.1% |
| 2013 | $3,118 +28.6% | $174,500 +0.5% |
| 2012 | $2,424 | $173,700 -0.5% |
| 2011 | $2,424 +15.8% | $174,500 -19% |
| 2010 | $2,094 -0.1% | $215,400 |
| 2009 | $2,096 -5.3% | -- |
| 2008 | $2,214 -3.3% | -- |
| 2007 | $2,290 +6% | -- |
| 2006 | $2,160 +7% | -- |
| 2005 | $2,019 +7.6% | -- |
| 2004 | $1,877 +3.9% | -- |
| 2003 | $1,807 +3.1% | -- |
| 2002 | $1,752 -6.2% | -- |
| 2001 | $1,868 | -- |
Find assessor info on the county website
Neighborhood: 55115
Nearby homes
- $333,2694 bd2 ba2.3k sqft335 Wedgewood Dr, Saint Paul, MN 55115Sold
- $533,4005 bd1 ba2.6k sqft347 Wedgewood Dr, Saint Paul, MN 55115Off Market

- $442,6003 bd1 ba1.4k sqft377 James Way, Saint Paul, MN 55115Off Market
- $531,2005 bd4 ba2.3k sqft329 Wedgewood Dr, Saint Paul, MN 55115Off Market
- $699,7005 bd4 ba3.3k sqft338 Wedgewood Dr, Saint Paul, MN 55115Off Market
- $431,3003 bd2 ba1k sqft375 James Way, Saint Paul, MN 55115Off Market
- $502,1003 bd2 ba2.2k sqft353 Wedgewood Dr, Saint Paul, MN 55115Off Market
- $608,7004 bd4 ba2.9k sqft344 Wedgewood Dr, Saint Paul, MN 55115Off Market
Nearby schools
GreatSchools rating
- 9/10O.H. Anderson Elementary SchoolGrades: 3-5Distance: 1.2 mi
- 9/10Mahtomedi Middle SchoolGrades: 6-8Distance: 1.7 mi
- 10/10Mahtomedi Senior High SchoolGrades: 9-12Distance: 1.7 mi
Get a cash offer in 3 minutes
Find out how much your home could sell for in as little as 3 minutes with a no-obligation cash offer.
Estimated market value
$426,900
Get a cash offer in 3 minutes
Find out how much your home could sell for in as little as 3 minutes with a no-obligation cash offer.
Estimated market value
$426,900
- Minnesota
- Washington County
- Mahtomedi
- 55115
- 341 Wedgewood Dr
Nearby cities
Nearby zip codes
Other Mahtomedi Topics
