This distinctive, light-filled home features warm natural materials, an organic flow between formal and informal spaces, and tranquil views of wooded conservation land beyond the mature, backyard garden. Gleaming hardwood floors throughout, along w/ exposed brick and beams and huge windows make this home a sanctuary. The 1st floor includes a formal living room with direct access to a three-level deck, a formal dining room with fireplace, and a cozy den/library with fireplace and extensive built-in oak bookshelves. The upgraded kitchen w/ nine-foot window adjoins a sitting room w/ unique oak coffered ceiling and floor-to-ceiling windows overlooking the forest; the sitting room has direct access to the deck. The 2nd floor offers a primary suite w/ double vanity and soaking tub and a 2nd ensuite bedroom with fireplace. A loft/home office under skylights separates these two bedrooms from two additional bedrooms, a full bathroom with soaking tub, and laundry area. The lower level includes a large family room with fireplace, access to the deck, a kitchenette, full bath and optional fifth bedroom, offering flexibility for long-term guests, home business, or in-law suite. A large 2-car garage has direct access to the house. Beneath the garage is a huge room with windows and sliding door to the back garden, perfect as artist’s studio or gym. Mature plantings and conservation land provide exceptional privacy. This unique and flexible home is just 1/2 mile to Needham Heights commuter rail, Trader Joes, shops, restaurants and other amenities. Convenient to I-95, Babson, Olin and Wellesley Colleges, it offers easy access to Needham’s walking trails and the surrounding countryside.
Pending
$1,590,000
341 West St, Needham, MA 02494
4beds
4,532sqft
Single Family Residence
Built in 1942
0.33 Acres Lot
$1,650,900 Zestimate®
$351/sqft
$-- HOA
What's special
Three-level deckExposed brick and beamsLight-filled homeGleaming hardwood floors throughoutExtensive built-in oak bookshelvesHuge windowsWarm natural materials
- 5 days
- 7
- 0
Zillow last checked:
Listing updated:
Listed by:
Susan Gear 508-259-8908,
Coldwell Banker Realty - Wellesley 781-237-9090
Source: MLS PIN,MLS#: 73562838
Facts & features
Interior
Bedrooms & bathrooms
- Bedrooms: 4
- Bathrooms: 5
- Full bathrooms: 4
- 1/2 bathrooms: 1
- Main level bathrooms: 1
Primary bedroom
- Features: Bathroom - Full, Bathroom - Double Vanity/Sink, Closet, Flooring - Hardwood
- Level: Second
- Area: 299
- Dimensions: 13 x 23
Bedroom 2
- Features: Bathroom - Full, Closet, Flooring - Hardwood
- Level: Second
- Area: 195
- Dimensions: 13 x 15
Bedroom 3
- Features: Closet, Flooring - Hardwood
- Level: Second
- Area: 228
- Dimensions: 19 x 12
Bedroom 4
- Features: Closet, Flooring - Hardwood
- Level: Second
- Area: 150
- Dimensions: 15 x 10
Primary bathroom
- Features: Yes
Bathroom 1
- Features: Bathroom - Half, Flooring - Stone/Ceramic Tile
- Level: Main,First
- Area: 24
- Dimensions: 4 x 6
Bathroom 2
- Features: Bathroom - Full, Bathroom - Double Vanity/Sink, Bathroom - Tiled With Tub & Shower, Flooring - Stone/Ceramic Tile
- Level: Second
- Area: 63
- Dimensions: 9 x 7
Bathroom 3
- Features: Bathroom - Full, Bathroom - With Shower Stall, Flooring - Stone/Ceramic Tile
- Level: Second
- Area: 49
- Dimensions: 7 x 7
Dining room
- Features: Flooring - Hardwood
- Level: First
- Area: 210
- Dimensions: 14 x 15
Family room
- Features: Vaulted Ceiling(s), Flooring - Stone/Ceramic Tile, Window(s) - Picture
- Level: Main,First
- Area: 154
- Dimensions: 14 x 11
Kitchen
- Features: Flooring - Stone/Ceramic Tile, Countertops - Stone/Granite/Solid, Countertops - Upgraded, Remodeled, Stainless Steel Appliances
- Level: Main,First
- Area: 165
- Dimensions: 15 x 11
Living room
- Features: Flooring - Hardwood, Balcony / Deck, Exterior Access, Slider
- Level: Main,First
- Area: 273
- Dimensions: 13 x 21
Office
- Features: Skylight, Flooring - Hardwood
- Level: Second
- Area: 224
- Dimensions: 14 x 16
Heating
- Forced Air, Natural Gas, Electric, Fireplace
Cooling
- Central Air
Appliances
- Included: Oven, Dishwasher, Range, Refrigerator, Freezer, Washer, Dryer, Range Hood
- Laundry: Second Floor
Features
- Bathroom - Half, Bathroom - With Tub & Shower, Vaulted Ceiling(s), Slider, Lighting - Pendant, Bathroom - Full, Bathroom - With Shower Stall, Closet, Bathroom, Sitting Room, Bonus Room, Office, Inlaw Apt.
- Flooring: Tile, Carpet, Hardwood, Stone / Slate, Flooring - Stone/Ceramic Tile, Flooring - Hardwood, Flooring - Wall to Wall Carpet, Flooring - Engineered Hardwood
- Windows: Picture, Skylight
- Basement: Full,Finished,Partially Finished,Walk-Out Access,Interior Entry
- Number of fireplaces: 4
- Fireplace features: Dining Room, Family Room, Bedroom
Interior area
- Total structure area: 4,532
- Total interior livable area: 4,532 sqft
- Finished area above ground: 2,923
- Finished area below ground: 1,609
Property
Parking
- Total spaces: 4
- Parking features: Attached, Storage, Workshop in Garage, Paved Drive, Driveway, Paved
- Attached garage spaces: 2
- Uncovered spaces: 2
Accessibility
- Accessibility features: No
Features
- Patio & porch: Deck - Exterior, Deck, Patio
- Exterior features: Balcony / Deck, Deck, Patio, Rain Gutters, Professional Landscaping
- Has view: Yes
- View description: Scenic View(s)
Lot
- Size: 0.33 Acres
- Features: Wooded
Details
- Parcel number: M:103.0 B:0023 L:0000.0,143106
- Zoning: B
Construction
Type & style
- Home type: SingleFamily
- Architectural style: Other (See Remarks)
- Property subtype: Single Family Residence
Materials
- Frame
- Foundation: Irregular
- Roof: Shingle
Condition
- Year built: 1942
Utilities & green energy
- Sewer: Public Sewer
- Water: Public
Green energy
- Energy efficient items: Thermostat
Community & HOA
Community
- Features: Public Transportation, Shopping, Park, Medical Facility, Conservation Area, Highway Access, House of Worship, Public School, T-Station, University, Sidewalks
HOA
- Has HOA: No
Location
- Region: Needham
Financial & listing details
- Price per square foot: $351/sqft
- Tax assessed value: $1,211,100
- Annual tax amount: $12,466
- Date on market: 9/24/2026
Estimated market value
$1,650,900
$1.57M - $1.73M
$6,571/mo
Price history
| Date | Event | Price |
|---|---|---|
| 8/17/2026 | Pending sale | $1,590,000$351/sqft |
Source: MLS PIN #73562838 Report a problem | ||
| 8/12/2026 | Listed for sale | $1,590,000$351/sqft |
Source: MLS PIN #73562838 Report a problem | ||
Public tax history
| Year | Property taxes | Tax assessment |
|---|---|---|
| 2025 | $12,466 +6% | $1,176,000 +25.2% |
| 2024 | $11,760 +0.3% | $939,300 +4.4% |
| 2023 | $11,727 +3.9% | $899,300 +6.5% |
| 2022 | $11,290 +3.1% | $844,400 +0.5% |
| 2021 | $10,953 +3.2% | $840,600 -1% |
| 2020 | $10,610 +5.9% | $849,500 +5% |
| 2019 | $10,021 +4.3% | $808,800 |
| 2018 | $9,609 +7.2% | $808,800 +7.3% |
| 2017 | $8,963 +3% | $753,800 |
| 2016 | $8,699 | $753,800 |
Find assessor info on the county website
Monthly payment
Est. payment
Payment breakdown
Explore the cost of this home by adjusting the details. Changes won't be saved.Climate risks
Neighborhood: 02494
Nearby schools
Schools provided by the listing agent
- Elementary: Williams Es
- Middle: High Rock/Pollard
- High: Needham Hs
Source: MLS PIN. This data may not be complete. We recommend contacting the local school district to confirm school assignments for this home.
Similar homes
- $1,875,0004 bd3 ba3.3k sqft14 Powder House Cir, Needham, MA 02492For Sale
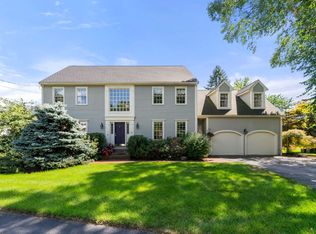 MLS ID #73573951, Debi Benoit, William Raveis R.E. & Home Services. MLS PIN
 - $1,590,0005 bd3 ba3.1k sqft41 Brown Ave, Roslindale, MA 02131For Sale
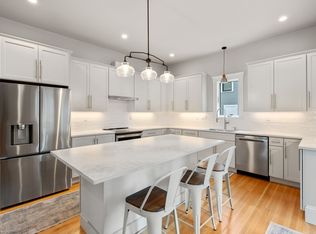 MLS ID #73577856, Michaela Hellman, Redfin Corp.. MLS PIN
 - $1,690,0004 bd3 ba2.4k sqft292 Pond St, Jamaica Plain, MA 02130For Sale
 MLS ID #73574821, The Gillach Group, William Raveis R. E. & Home Services. MLS PIN
 - $1,499,0003 bd3 ba2.9k sqft24 Great Meadow Rd, Newton, MA 02459For Sale
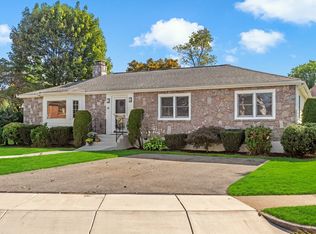 MLS ID #73578231, Judy Korzenowski, Coldwell Banker Realty - Newton. MLS PIN
 - $1,545,0004 bd3 ba2.9k sqft10 Pine Rd, Sharon, MA 02067For Sale
 MLS ID #1424166, Kristin Chwalk, Residential Properties Ltd.. StateWide MLS RI
