Tucked away in a serene setting, this beautifully maintained 4-bedroom, 3-bathroom pool home backs onto a lush wooded area—offering the perfect blend of privacy, tranquility, and Florida living. Whether you're relaxing under the covered lanai or taking a dip in the sparkling pool, you'll love the peaceful views and natural surroundings. Currently used as a short-term rental, it's hard to believe this home isn’t a private getaway! The split floor plan includes two spacious master suites that open directly onto the pool area—ideal for entertaining or hosting guests. Two additional bedrooms share a full bath and are privately tucked away off a separate corridor.Inside, the home features easy-to-maintain tile flooring throughout and comes fully furnished for a seamless move-in or investment opportunity. The landscaped flower beds are thoughtfully designed to be both striking and low-maintenance, allowing you to spend more time enjoying the home and less time on upkeep. Located just minutes from ChampionsGate's vibrant town center, you’ll have quick access to restaurants, shops, groceries, I-4, and world-famous theme parks. Whether you're looking for a vacation rental, investment property, or a permanent residence—this is the Florida lifestyle you’ve been dreaming of!
Sold for $352,000
$352,000
341 WHITTIER STREET, DAVENPORT, FL 33896
4beds
1,780sqft
Single Family Residence
Built in 2000
9,662 Square Feet Lot
$347,700 Zestimate®
$198/sqft
$3,132 Estimated rent
Home value
$347,700
$316,000 - $379,000
$3,132/mo
Zestimate® history
Owner options
List your home for rent
$3,132/mo
Rent Zestimate®
Find your next renter with Zillow Rental Manager. Plus, with online applications, you can quickly screen prospective tenants – for free.
$3,132/mo
Rent Zestimate®
Refinance and save
$2,434/mo
Est. payment
Refinancing to a lower rate could help reduce your monthly payments and save thousands over the life of the loan.
$2,434/mo
Est. payment
Explore your selling options
Work with a Zillow partner agent
Leverage their expertise and Zillow's premium Showcase listings to get your home seen by more buyers.
Get startedList with your own agent
Get your home in front of millions of buyers by listing it on Zillow.
Learn how to do itSell it yourself
Take full control of how buyers see your home on Zillow by listing For Sale by Owner (FSBO).
List your homeWhat's special
Pool homeCovered lanaiSpacious master suitesPeaceful viewsSparkling poolNatural surroundingsSplit floor plan
Zillow last checked:
Listing updated:
Listed by:
Steven Silcock 407-574-0218,
RE/MAX HERITAGE 863-424-2309,
Anne Silcock 321-437-8919,
RE/MAX HERITAGE
Bought with:
Steven Silcock, 3107545
RE/MAX HERITAGE
Source: Stellar MLS,MLS#: S5128222 Originating MLS: Osceola
Originating MLS: Osceola
Facts & features
Interior
Bedrooms & bathrooms
- Bedrooms: 4
- Bathrooms: 3
- Full bathrooms: 3
Rooms
- Room types: Great Room
Primary bedroom
- Features: Ceiling Fan(s), En Suite Bathroom, No Closet
- Level: First
- Area: 179.52 Square Feet
- Dimensions: 13.6x13.2
Bedroom 2
- Features: Ceiling Fan(s), En Suite Bathroom, No Closet
- Level: First
- Area: 182 Square Feet
- Dimensions: 14x13
Bedroom 3
- Features: Ceiling Fan(s), Built-in Closet
- Level: First
- Area: 156 Square Feet
- Dimensions: 13x12
Bedroom 4
- Features: Ceiling Fan(s), Built-in Closet
- Level: First
- Area: 140 Square Feet
- Dimensions: 14x10
Primary bathroom
- Features: Dual Sinks, Shower No Tub, Water Closet/Priv Toilet, Built-in Closet
- Level: First
- Area: 90 Square Feet
- Dimensions: 10x9
Bathroom 2
- Features: Shower No Tub, Water Closet/Priv Toilet, Built-in Closet
- Level: First
Dining room
- Features: No Closet
- Level: First
- Area: 95.12 Square Feet
- Dimensions: 11.6x8.2
Foyer
- Features: No Closet
- Level: First
- Area: 62.05 Square Feet
- Dimensions: 8.5x7.3
Great room
- Features: Ceiling Fan(s), No Closet
- Level: First
- Area: 423.9 Square Feet
- Dimensions: 27x15.7
Kitchen
- Features: Breakfast Bar, No Closet
- Level: First
- Area: 127.28 Square Feet
- Dimensions: 14.8x8.6
Heating
- Central
Cooling
- Central Air
Appliances
- Included: Dishwasher, Disposal, Dryer, Microwave, Range, Refrigerator, Washer
- Laundry: In Garage
Features
- Eating Space In Kitchen
- Flooring: Laminate, Carpet, Ceramic Tile
- Windows: Window Treatments
- Has fireplace: No
- Furnished: Yes
Interior area
- Total structure area: 2,387
- Total interior livable area: 1,780 sqft
Property
Parking
- Total spaces: 2
- Parking features: Garage - Attached
- Attached garage spaces: 2
Features
- Levels: One
- Stories: 1
- Patio & porch: Covered
- Exterior features: Irrigation System, Garden
- Has private pool: Yes
- Pool features: Gunite, In Ground
- Has view: Yes
- View description: Trees/Woods
Lot
- Size: 9,662 Square Feet
- Features: In County, Level
Details
- Parcel number: 272603701053000381
- Zoning: PUD
- Special conditions: None
Construction
Type & style
- Home type: SingleFamily
- Architectural style: Contemporary
- Property subtype: Single Family Residence
Materials
- Block, Stucco
- Foundation: Block
- Roof: Shingle
Condition
- Completed
- New construction: No
- Year built: 2000
Utilities & green energy
- Sewer: Public Sewer
- Water: Public
- Utilities for property: Electricity Connected, Public, Sewer Connected, Street Lights, Water Connected, Natural Gas Connected
Community & HOA
Community
- Features: Deed Restrictions, Playground, Pool, Tennis Court(s)
- Pet fee: $0 monthly
- Subdivision: BRIDGEWATER CROSSING
HOA
- Has HOA: Yes
- Services included: Community Pool
- HOA fee: $73 monthly
- HOA name: The Board of Directors
- HOA phone: 407-425-4561
Location
- Region: Davenport
Financial & listing details
- Price per square foot: $198/sqft
- Tax assessed value: $317,153
- Annual tax amount: $4,546
- Date on market: 6/4/2025
- Cumulative days on market: 124 days
- Listing terms: Cash,Conventional,FHA,VA Loan
- Ownership: Fee Simple
- Total actual rent: 0
- Electric utility on property: Yes
- Road surface type: Paved, Asphalt
Price history
| Date | Event | Price |
|---|---|---|
| 12/2/2025 | Sold | $352,000-7.1%$198/sqft |
Source:  Stellar MLS #S5128222 Report a problem Stellar MLS #S5128222 Report a problem | ||
| 10/27/2025 | Pending sale | $379,000$213/sqft |
Source: Stellar MLS #S5128222 Report a problem | ||
| 10/9/2025 | Listed for sale | $379,000$213/sqft |
Source: Stellar MLS #S5128222 Report a problem | ||
| 9/26/2025 | Pending sale | $379,000$213/sqft |
Source: Stellar MLS #S5128222 Report a problem | ||
| 8/21/2025 | Price change | $379,000-1.6%$213/sqft |
Source: Stellar MLS #S5128222 Report a problem | ||
| 7/21/2025 | Price change | $385,000-1.3%$216/sqft |
Source: Stellar MLS #S5128222 Report a problem | ||
| 6/19/2025 | Listed for sale | $389,900$219/sqft |
Source: Stellar MLS #S5128222 Report a problem | ||
| 6/14/2025 | Pending sale | $389,900$219/sqft |
Source: Stellar MLS #S5128222 Report a problem | ||
| 6/4/2025 | Listed for sale | $389,900+54.1%$219/sqft |
Source: Stellar MLS #S5128222 Report a problem | ||
| 8/7/2019 | Sold | $253,000-2.3%$142/sqft |
Source: Public Record Report a problem | ||
| 6/13/2019 | Listed for sale | $259,000+59.9%$146/sqft |
Source: BARDELL REAL ESTATE #P4906394 Report a problem | ||
| 8/1/2014 | Listing removed | $3,570$2/sqft |
Source: Discount VACATION Rentals Online Report a problem | ||
| 11/27/2013 | Listed for rent | $3,570$2/sqft |
Source: Discount VACATION Rentals Online Report a problem | ||
| 12/14/2012 | Sold | $162,000-10%$91/sqft |
Source: Public Record Report a problem | ||
| 6/29/2001 | Sold | $180,000$101/sqft |
Source: Public Record Report a problem | ||
Public tax history
| Year | Property taxes | Tax assessment |
|---|---|---|
| 2025 | $4,101 +4.4% | $317,153 +9.9% |
| 2024 | $3,927 +5.3% | $288,509 +10% |
| 2023 | $3,729 +13.5% | $262,281 +10% |
| 2022 | $3,285 +9.4% | $238,437 +10% |
| 2021 | $3,003 +2.8% | $216,761 +3.6% |
| 2020 | $2,923 +9.3% | $209,151 +12.6% |
| 2019 | $2,675 -13.1% | $185,797 +3.6% |
| 2018 | $3,079 +2.8% | $179,407 +5.3% |
| 2017 | $2,996 +30.9% | $170,300 +10% |
| 2016 | $2,289 +3.2% | $154,818 +5.8% |
| 2015 | $2,218 -4.3% | $146,358 +6.2% |
| 2014 | $2,318 +18.2% | $137,827 +9.2% |
| 2013 | $1,960 +16.6% | $126,252 +15.5% |
| 2012 | $1,681 -7% | $109,288 -5.9% |
| 2011 | $1,807 -16% | $116,129 -14.4% |
| 2010 | $2,151 -27.9% | $135,643 -23.3% |
| 2009 | $2,984 -5.1% | $176,890 -11.7% |
| 2008 | $3,146 | $200,330 |
| 2007 | -- | -- |
| 2006 | $4,023 | -- |
| 2005 | -- | -- |
| 2004 | $2,501 -3.3% | -- |
| 2003 | $2,587 -9.2% | $155,300 -7% |
| 2002 | $2,849 +9% | $166,940 +9% |
| 2001 | $2,615 | $153,200 |
Find assessor info on the county website
Neighborhood: 33896
Nearby homes
- $391,9004 bd4 ba1.9k sqft331 Whittier St, Davenport, FL 33896Off Market
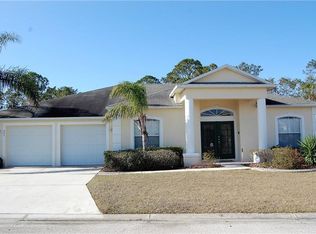
- $433,4004 bd3 ba2k sqft351 Whittier St, Davenport, FL 33896Off Market
- $406,6004 bd3 ba1.9k sqft361 Whittier St, Davenport, FL 33896Off Market

- $396,7005 bd3 ba1.9k sqft321 Whittier St, Davenport, FL 33896Off Market
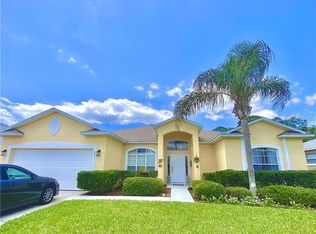
- $386,0004 bd3 ba1.9k sqft340 Whittier St, Davenport, FL 33896Off Market
- $371,2004 bd3 ba1.7k sqft360 Whittier St, Davenport, FL 33896Off Market
- $397,7004 bd3 ba2.1k sqft403 Whittier St, Davenport, FL 33896Off Market
- $466,6004 bd3 ba2.7k sqft311 Whittier St, Davenport, FL 33896Off Market
Nearby schools
GreatSchools rating
- 2/10Loughman Oaks Elementary SchoolGrades: PK-5Distance: 2.8 mi
- 8/10Davenport School Of The ArtsGrades: PK-8Distance: 1.7 mi
- 3/10Davenport High SchoolGrades: 9-12Distance: 1.6 mi
Get a cash offer in 3 minutes
Find out how much your home could sell for in as little as 3 minutes with a no-obligation cash offer.
Estimated market value
$347,700
Get a cash offer in 3 minutes
Find out how much your home could sell for in as little as 3 minutes with a no-obligation cash offer.
Estimated market value
$347,700
- Florida
- Polk County
- Davenport
- 33896
- 341 WHITTIER STREET
Nearby cities
Nearby neighborhoods
Nearby zip codes
Other Davenport Topics
