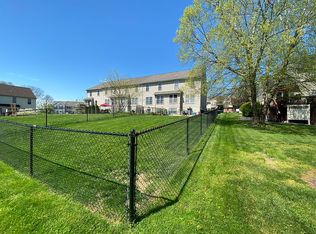
Welcome Home! This beautifully maintained 3-bedroom, 1.5-bath townhome is truly move-in ready with updates and upgrades already done for you. The current owners have taken great care of the home, ensuring peace of mind for the next buyer. Recent improvements include a new roof, updated HVAC, new carpet, newer appliances (including garbage disposal), a replaced sump pump (only ever run during testing), a newer hot water heater, and a radon system motor. Thoughtful updates throughout the interior and exterior mean less work and more enjoyment. The walk-out basement leads to your own private backyard oasis. Relax on the patio, complete with a natural privacy screen of arborvitaes and lilacs. The yard extends even farther back, providing extra space for kids, pets, or play—and even includes a raised garden bed for those with a green thumb. A one-car garage plus two additional parking spaces out front provide plenty of convenience. This home is the perfect blend of comfort, updates, and outdoor enjoyment and bonus, no home owners association—schedule your tour today!
Sold for $270,000
$270,000
341 Wild Cherry Ln, Marietta, PA 17547
3beds
1,292sqft
Townhouse
Built in 2002
3,485 Square Feet Lot
$280,800 Zestimate®
$209/sqft
$1,982 Estimated rent
Home value
$280,800
$267,000 - $295,000
$1,982/mo
Zestimate® history
Owner options
List your home for rent
$1,982/mo
Rent Zestimate®
Find your next renter with Zillow Rental Manager. Plus, with online applications, you can quickly screen prospective tenants – for free.
$1,982/mo
Rent Zestimate®
Refinance and save
$1,756/mo
Est. payment
Refinancing to a lower rate could help reduce your monthly payments and save thousands over the life of the loan.
$1,756/mo
Est. payment
Explore your selling options
Work with a Zillow partner agent
Leverage their expertise and Zillow's premium Showcase listings to get your home seen by more buyers.
Get startedList with your own agent
Get your home in front of millions of buyers by listing it on Zillow.
Learn how to do itSell it yourself
Take full control of how buyers see your home on Zillow by listing For Sale by Owner (FSBO).
List your homeWhat's special
One-car garagePrivate backyard oasisNew roofWalk-out basementNew carpetRaised garden bedNatural privacy screen
Zillow last checked:
Listing updated:
Listed by:
Jill Romine 717-880-1002,
RE/MAX Components,
Listing Team: Jill Romine & Emily Goodling Group
Bought with:
Lona Emenheiser, RS372288
Iron Valley Real Estate of York County
Source: Bright MLS,MLS#: PALA2075422
Facts & features
Interior
Bedrooms & bathrooms
- Bedrooms: 3
- Bathrooms: 2
- Full bathrooms: 1
- 1/2 bathrooms: 1
- Main level bathrooms: 1
Rooms
- Room types: Living Room, Dining Room, Primary Bedroom, Bedroom 2, Bedroom 3, Kitchen
Primary bedroom
- Features: Ceiling Fan(s), Chair Rail, Flooring - Carpet, Walk-In Closet(s)
- Level: Upper
- Area: 180 Square Feet
- Dimensions: 15 x 12
Bedroom 2
- Features: Ceiling Fan(s), Chair Rail, Flooring - Carpet
- Level: Upper
- Area: 120 Square Feet
- Dimensions: 12 x 10
Bedroom 3
- Features: Ceiling Fan(s), Chair Rail, Flooring - Carpet
- Level: Upper
- Area: 96 Square Feet
- Dimensions: 12 x 8
Dining room
- Features: Flooring - Vinyl
- Level: Main
- Area: 72 Square Feet
- Dimensions: 9 x 8
Kitchen
- Features: Flooring - Vinyl
- Level: Main
- Area: 96 Square Feet
- Dimensions: 12 x 8
Living room
- Features: Flooring - Carpet
- Level: Main
- Area: 160 Square Feet
- Dimensions: 16 x 10
Heating
- Forced Air, Natural Gas
Cooling
- Central Air, Electric
Appliances
- Included: Dishwasher, Disposal, Dryer, Oven/Range - Electric, Refrigerator, Washer, Water Heater, Electric Water Heater
- Laundry: Upper Level
Features
- Ceiling Fan(s), Chair Railings, Combination Kitchen/Dining, Floor Plan - Traditional, Kitchen - Country, Recessed Lighting, Wainscotting, Walk-In Closet(s)
- Flooring: Carpet, Vinyl
- Basement: Full
- Has fireplace: No
Interior area
- Total structure area: 1,292
- Total interior livable area: 1,292 sqft
- Finished area above ground: 1,292
- Finished area below ground: 0
Property
Parking
- Total spaces: 1
- Parking features: Built In, Garage Faces Front, Garage Door Opener, Inside Entrance, Attached, Driveway, Off Street
- Attached garage spaces: 1
- Has uncovered spaces: Yes
Accessibility
- Accessibility features: None
Features
- Levels: Two
- Stories: 2
- Patio & porch: Patio
- Exterior features: Lighting
- Pool features: None
Lot
- Size: 3,485 Square Feet
- Features: Level
Details
- Additional structures: Above Grade, Below Grade
- Parcel number: 1508768100000
- Zoning: RESIDENTIAL
- Special conditions: Standard
Construction
Type & style
- Home type: Townhouse
- Architectural style: Traditional
- Property subtype: Townhouse
Materials
- Frame, Vinyl Siding
- Foundation: Block
- Roof: Asphalt
Condition
- New construction: No
- Year built: 2002
Utilities & green energy
- Electric: 200+ Amp Service
- Sewer: Public Sewer
- Water: Public
Community & HOA
Community
- Subdivision: Longwood Square
HOA
- Has HOA: No
Location
- Region: Marietta
- Municipality: EAST DONEGAL TWP
Financial & listing details
- Price per square foot: $209/sqft
- Tax assessed value: $122,100
- Annual tax amount: $3,207
- Date on market: 8/28/2025
- Listing agreement: Exclusive Agency
- Listing terms: FHA,Conventional,Cash,VA Loan
- Ownership: Fee Simple
Price history
| Date | Event | Price |
|---|---|---|
| 10/2/2025 | Sold | $270,000+1.9%$209/sqft |
Source:  Bright MLS #PALA2075422 Report a problem Bright MLS #PALA2075422 Report a problem | ||
| 9/4/2025 | Pending sale | $264,900$205/sqft |
Source: Bright MLS #PALA2075422 Report a problem | ||
| 8/28/2025 | Listed for sale | $264,900+75.4%$205/sqft |
Source: Bright MLS #PALA2075422 Report a problem | ||
| 6/3/2019 | Sold | $151,000+0.7%$117/sqft |
Source: Public Record Report a problem | ||
| 5/15/2019 | Pending sale | $150,000$116/sqft |
Source: Coldwell Banker Residential Brokerage - Camp Hill #PALA129674 Report a problem | ||
| 4/3/2019 | Price change | $150,000+2.8%$116/sqft |
Source: Coldwell Banker Residential Brokerage-Camp Hill #PALA129674 Report a problem | ||
| 3/23/2019 | Listed for sale | $145,900+17.7%$113/sqft |
Source: Owner Report a problem | ||
| 9/30/2013 | Sold | $124,000-3%$96/sqft |
Source: Public Record Report a problem | ||
| 6/19/2013 | Price change | $127,800-0.9%$99/sqft |
Source: RE/MAX Associates Of Lancaster #204325 Report a problem | ||
| 3/19/2013 | Listed for sale | $128,900+7.4%$100/sqft |
Source: RE/MAX Associates of Lancaster #204325 Report a problem | ||
| 5/1/2006 | Sold | $120,000$93/sqft |
Source: Public Record Report a problem | ||
Public tax history
| Year | Property taxes | Tax assessment |
|---|---|---|
| 2025 | $3,125 +0.8% | $122,100 |
| 2024 | $3,101 +0.4% | $122,100 |
| 2023 | $3,090 +0.8% | $122,100 |
| 2022 | $3,066 | $122,100 |
| 2021 | $3,066 +316.7% | $122,100 |
| 2020 | $736 -75.1% | $122,100 |
| 2019 | $2,954 +301.4% | $122,100 |
| 2018 | $736 -76.1% | $122,100 +19.5% |
| 2017 | $3,081 | $102,200 |
| 2016 | $3,081 +45.2% | $102,200 |
| 2015 | $2,121 | $102,200 |
| 2014 | $2,121 | $102,200 |
| 2013 | -- | $102,200 |
| 2012 | -- | $102,200 |
| 2011 | -- | $102,200 |
| 2010 | -- | $102,200 |
| 2009 | -- | $102,200 |
| 2007 | -- | $102,200 |
| 2006 | -- | $102,200 +429.5% |
| 2004 | -- | $19,300 |
| 2003 | -- | $19,300 |
| 2002 | -- | $19,300 |
| 2000 | -- | $19,300 |
Find assessor info on the county website
Neighborhood: 17547
Nearby homes
- $266,3002 bd3 ba1.8k sqft339 Wild Cherry Ln, Marietta, PA 17547Off Market

- $240,9002 bd1 ba1.2k sqft337 Wild Cherry Ln, Marietta, PA 17547Off Market

- $274,8003 bd3 ba1.6k sqft343 Wild Cherry Ln, Marietta, PA 17547Off Market

- $277,4003 bd3 ba1.5k sqft335 Wild Cherry Ln, Marietta, PA 17547Off Market
- $255,0002 bd3 ba1.7k sqft363 Wild Cherry Ln, Marietta, PA 17547Sold
- $260,0002 bd2 ba1.2k sqft361 Wild Cherry Ln, Marietta, PA 17547Sold
- $250,5002 bd2 ba1.2k sqft365 Wild Cherry Ln, Marietta, PA 17547Off Market
- $279,5003 bd2 ba1.5k sqft329 Wild Cherry Ln, Marietta, PA 17547Off Market
Nearby schools
GreatSchools rating
- 5/10Donegal Intermediate SchoolGrades: 3-6Distance: 2.6 mi
- 7/10Donegal Middle SchoolGrades: 7-8Distance: 3.5 mi
- 5/10Donegal Senior High SchoolGrades: 9-12Distance: 3.8 mi
Schools provided by the listing agent
- District: Donegal
Source: Bright MLS. This data may not be complete. We recommend contacting the local school district to confirm school assignments for this home.


Get pre-qualified for a loan
At Zillow Home Loans, we can pre-qualify you in as little as 5 minutes with no impact to your credit score.An equal housing lender. NMLS #10287.
Sell for more on Zillow
Get a Zillow Showcase℠ listing at no additional cost and you could sell for .
$280,800
2% more
+$5,616
With Zillow Showcase(estimated)
$286,416
- Pennsylvania
- Lancaster County
- Marietta
- 17547
- 341 Wild Cherry Ln
Nearby cities
Nearby zip codes
Other Marietta Topics
