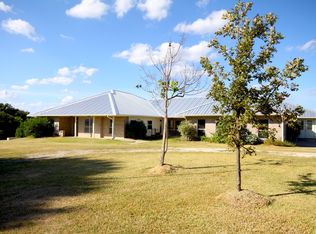
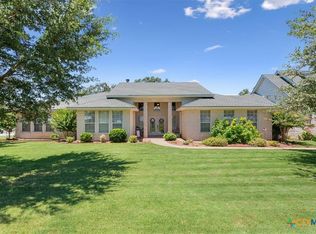
Nestled on 5.14 fully fenced acres, this one-of-a-kind estate offers exceptional flexibility, privacy, and space with an impressive 5,619 square feet of living area. Built in 2001, the main residence features 2 oversized bedrooms, 2 bathrooms, granite countertops, two dining areas, an expansive living room with gas fireplace, and a cozy den with a second gas fireplace. Wood bead board ceilings in the living room and den add warmth and character, while 12-foot ceilings in the entry and living areas and 10-foot ceilings throughout create an open, airy feel.
Designed for multi-generational living, guest accommodations, or income potential, the property includes attached living quarters with 2 bedrooms, private entrances, full kitchen, living area, and bathroom. A separate garage conversion offers its own private entrance and features double insulated walls for sound reduction, a bedroom/media room, kitchenette, living area, and full bathroom.
The outdoor space is equally impressive with a circular driveway, private courtyard, inground pool with waterfall, built-in creek feature, and relaxing hot tub. Full pipe fencing surrounds the property, offering both beauty and functionality. Additional highlights include double French doors in the dining area, full gutters, 3 mini-splits, 3 HVAC systems, two 1,500-gallon water holding tanks, a 60x18 barn with 45x12 lean-to, a 12x20 workshop and an oversized 24’x29’ carport tall enough to house an RV.
This rare property combines luxury, versatility, and peaceful country living just minutes from the charm of Salado.
Pending
$1,150,000
341 Windmill Hl, Salado, TX 76571
5beds
5,619sqft
Single Family Residence
Built in 2002
5.14 Acres Lot
$1,119,700 Zestimate®
$205/sqft
$-- HOA
What's special
Private courtyardInground pool with waterfallRelaxing hot tubBuilt-in creek featureGranite countertopsTwo dining areasCircular driveway
- 40 days |
- 434 |
- 15 |
Zillow last checked:
Listing updated:
Listed by:
Rebecca Judkins 254-338-0692,
RE/MAX Temple-Belton
Source: Central Texas MLS,MLS#: 614451
Originating MLS: Temple Belton Board of REALTORS
Facts & features
Interior
Bedrooms & bathrooms
- Bedrooms: 5
- Bathrooms: 4
- Full bathrooms: 4
Heating
- Central, Fireplace(s), Multiple Heating Units, Other, See Remarks, Window Unit
Cooling
- Central Air, Other, See Remarks, 3+ Units, Wall/Window Unit(s)
Appliances
- Included: Double Oven, Dishwasher, Disposal, Plumbed For Ice Maker, Wine Refrigerator, Some Electric Appliances, Built-In Oven, Cooktop, Microwave
- Laundry: Washer Hookup, Electric Dryer Hookup, Laundry Room
Features
- All Bedrooms Down, Beamed Ceilings, Bookcases, Ceiling Fan(s), Chandelier, Cathedral Ceiling(s), Dining Area, Separate/Formal Dining Room, Double Vanity, Game Room, Garden Tub/Roman Tub, High Ceilings, Home Office, In-Law Floorplan, Jetted Tub, Living/Dining Room, Multiple Living Areas, MultipleDining Areas, Open Floorplan, Recessed Lighting, Split Bedrooms
- Flooring: Carpet, Vinyl, Wood
- Windows: Double Pane Windows
- Attic: Access Only
- Number of fireplaces: 2
- Fireplace features: Den, Gas, Living Room, Propane
Interior area
- Total interior livable area: 5,619 sqft
Video & virtual tour
Property
Parking
- Total spaces: 3
- Parking features: Circular Driveway, Converted Garage, Carport, Detached Carport, No Garage, Oversized, Tandem, Unpaved
- Carport spaces: 3
- Has uncovered spaces: Yes
Features
- Levels: One
- Stories: 1
- Patio & porch: Covered, Patio, Porch
- Exterior features: Covered Patio, Porch, Private Yard, Rain Gutters, Storage, Water Feature, Propane Tank - Owned
- Has private pool: Yes
- Pool features: Gunite, In Ground, Outdoor Pool, Private, Pool/Spa Combo, Waterfall
- Has spa: Yes
- Spa features: Gunite, Heated, In Ground, Private
- Fencing: Chain Link,Full,Gate,Pipe
- Has view: Yes
- View description: None, Trees/Woods, Pool
- Body of water: Woods,None
Lot
- Size: 5.14 Acres
Details
- Additional structures: Garage Apartment, Outbuilding, Storage, Workshop
- Parcel number: 187738
Construction
Type & style
- Home type: SingleFamily
- Architectural style: Traditional
- Property subtype: Single Family Residence
Materials
- Brick, Masonry
- Foundation: Slab
- Roof: Metal
Condition
- Resale
- Year built: 2002
Utilities & green energy
- Sewer: Septic Tank
- Water: Private, Well
- Utilities for property: Electricity Available, High Speed Internet Available, Propane
Community & HOA
Community
- Features: None
- Subdivision: Windmill Hill Sub
HOA
- Has HOA: No
Location
- Region: Salado
Financial & listing details
- Price per square foot: $205/sqft
- Tax assessed value: $1,000,000
- Annual tax amount: $14,385
- Date on market: 5/29/2026
- Cumulative days on market: 29 days
- Listing agreement: Exclusive Right To Sell
- Listing terms: Cash,Conventional,FHA,VA Loan
- Electric utility on property: Yes
- Road surface type: Asphalt, Gravel, Paved
Estimated market value
$1,119,700
$1.06M - $1.18M
$4,119/mo
Price history
| Date | Event | Price |
|---|---|---|
| 6/25/2026 | Pending sale | $1,150,000$205/sqft |
Source: | ||
| 6/19/2026 | Contingent | $1,150,000$205/sqft |
Source: | ||
| 5/29/2026 | Listed for sale | $1,150,000$205/sqft |
Source: | ||
| 5/10/2019 | Sold | -- |
Source: | ||
| 1/23/2015 | Sold | -- |
Source: | ||
Public tax history
| Year | Property taxes | Tax assessment |
|---|---|---|
| 2025 | $14,385 -9.6% | $1,000,000 -16.6% |
| 2024 | $15,915 +44.5% | $1,199,352 +55% |
| 2023 | $11,013 -8.4% | $773,949 +10% |
| 2022 | $12,029 | $703,590 +10% |
| 2021 | -- | $639,627 +10% |
| 2020 | $10,142 +35.3% | $581,479 -18% |
| 2019 | $7,495 +0% | $709,305 +36.9% |
| 2018 | $7,495 +0% | $518,083 +1.7% |
| 2017 | $7,494 | $509,290 +3.8% |
| 2016 | $7,494 +56.2% | $490,823 -3.6% |
| 2015 | $4,798 | $509,231 +1.5% |
| 2014 | $4,798 | $501,466 +0.8% |
| 2013 | -- | $497,340 0% |
| 2012 | -- | $497,487 -0.8% |
| 2011 | -- | $501,746 -1.7% |
| 2010 | -- | $510,244 -1.3% |
| 2009 | -- | $516,876 +4.5% |
| 2008 | -- | $494,747 +10% |
| 2007 | -- | $449,770 -0.7% |
| 2006 | -- | $453,146 +4.3% |
| 2005 | -- | $434,337 |
| 2004 | -- | $434,337 +35.6% |
| 2003 | -- | $320,310 |
Find assessor info on the county website
Monthly payment
Est. payment$--/mo
Payment breakdown
Explore the cost of this home by adjusting the details. Changes won't be saved.All calculations are estimates and provided by Zillow, Inc. for informational purposes only. Actual amounts may vary.
HOA fees may include property taxes on listings classified as Co-Ops. Contact the listing agent and/or owner for fee details.
Mortgage interest rates are dependent on a number of factors, including credit score, down payment, and repayment length. Interest rate data provided by Zillow Group Marketplace, Inc. as of 1/1/1970 from various mortgage lenders with which we have lead or other similar arrangements; the Estimated Payment is an average of those rates.
See how much you could borrow to make a competitive offer.
Climate risks
Neighborhood: 76571
Nearby schools
GreatSchools rating
- 8/10Thomas Arnold Elementary SchoolGrades: PK-5Distance: 3.3 mi
- 8/10Salado Middle SchoolGrades: 6-8Distance: 2.9 mi
- 8/10Salado High SchoolGrades: 9-12Distance: 2.5 mi
Schools provided by the listing agent
- District: Salado ISD
Source: Central Texas MLS. This data may not be complete. We recommend contacting the local school district to confirm school assignments for this home.
A local agent can set up tours, give advice and negotiate with sellers.
A local lender can help you make sure your offer is ready when you are.
- Texas
- Bell County
- Salado
- 76571
- 341 Windmill Hl