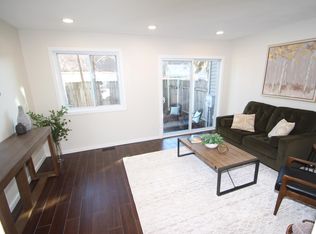
Take your pick between $5000 for new carpet or $5000 towards lowering your loan rate. With a new roof in July 2026, new central air and a certified electrical panel in 2025 now you can turn off the summer heat and escape to your own oasis just minutes from the vibrant energy of downtown St. Paul. This charming side by side Townhome offers a serene retreat with three spacious bedrooms all on one level, perfect for families or anyone seeking convenience and comfort. The home chef kitchen is a culinary dream, while the backyard patio provides a private sanctuary for relaxation and entertainment. Nestled in a quiet, family-oriented neighborhood, this gem stands out with its thoughtful design and endless possibilities for creating lasting memories. Welcome home to tranquility and convenience in one perfect package.
Active
$189,999
341 Winifred St E, Saint Paul, MN 55107
3beds
1,672sqft
(TH) Side x Side
Built in 1984
1,568 Square Feet Lot
$189,100 Zestimate®
$114/sqft
$400/mo HOA
What's special
- 58 days
- 233
- 4
Zillow last checked:
Listing updated:
Listed by:
Kosol P. Sek 651-500-2881,
Forsalebyweb.com
Source: NorthstarMLS as distributed by MLS GRID,MLS#: 7107182
Facts & features
Interior
Bedrooms & bathrooms
- Bedrooms: 3
- Bathrooms: 2
- Full bathrooms: 1
- 1/4 bathrooms: 1
Bedroom
- Level: Upper
- Area: 176 Square Feet
- Dimensions: 16x11
Bedroom 2
- Level: Upper
- Area: 154 Square Feet
- Dimensions: 14x11
Bedroom 3
- Level: Main
- Area: 187 Square Feet
- Dimensions: 17x11
Dining room
- Level: Main
- Area: 88 Square Feet
- Dimensions: 8x11
Kitchen
- Level: Main
- Area: 80 Square Feet
- Dimensions: 8x10
Living room
- Level: Main
- Area: 198 Square Feet
- Dimensions: 18x11
Heating
- Forced Air
Cooling
- Central Air
Appliances
- Included: Dryer, Gas Water Heater, Microwave, Range, Refrigerator, Washer
Features
- Basement: Finished
- Has fireplace: No
Interior area
- Total structure area: 1,672
- Total interior livable area: 1,672 sqft
- Finished area above ground: 1,102
- Finished area below ground: 570
Property
Parking
- Total spaces: 1
- Parking features: Detached Garage, Parking Lot
- Garage spaces: 1
Accessibility
- Accessibility features: None
Features
- Levels: Two
- Stories: 2
- Patio & porch: Patio, Rear Porch
Lot
- Size: 1,568 Square Feet
- Dimensions: 19 x 70
Details
- Foundation area: 570
- Parcel number: 082822140035
- Zoning description: Residential-Single Family
Construction
Type & style
- Home type: Townhouse
- Property subtype: (TH) Side x Side
- Attached to another structure: Yes
Materials
- Other, Frame
Condition
- New construction: No
- Year built: 1984
Utilities & green energy
- Electric: 100 Amp Service
- Gas: Electric, Natural Gas
- Sewer: City Sewer/Connected
- Water: City Water/Connected
Community & HOA
Community
- Subdivision: Grays Riverview Terrace
HOA
- Has HOA: Yes
- Services included: Lawn Care, Maintenance Grounds, Parking, Professional Mgmt, Sanitation, Shared Amenities, Snow Removal
- HOA fee: $400 monthly
- HOA name: Urban Enterprises, Inc
- HOA phone: 612-600-7884
Location
- Region: Saint Paul
Financial & listing details
- Price per square foot: $114/sqft
- Tax assessed value: $164,800
- Annual tax amount: $2,262
- Date on market: 7/10/2026
Estimated market value
$189,100
$180,000 - $199,000
$2,268/mo
Price history
| Date | Event | Price |
|---|---|---|
| 7/28/2026 | Price change | $189,9990%$114/sqft |
Source:  NorthstarMLS as distributed by MLS GRID #7107182 Report a problem NorthstarMLS as distributed by MLS GRID #7107182 Report a problem | ||
| 7/17/2026 | Listed for sale | $190,000$114/sqft |
Source: NorthstarMLS as distributed by MLS GRID #7107182 Report a problem | ||
Public tax history
| Year | Property taxes | Tax assessment |
|---|---|---|
| 2025 | $2,262 +4% | $164,800 +6.7% |
| 2024 | $2,174 -3.2% | $154,500 -2.5% |
| 2023 | $2,246 +14.2% | $158,400 -1.6% |
| 2022 | $1,966 +8.4% | $160,900 +12.6% |
| 2021 | $1,814 +22.1% | $142,900 +3.7% |
| 2020 | $1,486 +57.2% | $137,800 +33.7% |
| 2019 | $945 | $103,100 |
| 2018 | $945 -8.4% | $103,100 +20% |
| 2017 | $1,032 | $85,900 |
| 2016 | $1,032 +23.2% | -- |
| 2015 | $838 +52.4% | $76,000 |
| 2014 | $550 -1.8% | -- |
| 2013 | $560 +9.4% | -- |
| 2012 | $512 -9.9% | -- |
| 2011 | $568 | -- |
| 2010 | -- | -- |
| 2009 | $1,198 +12.2% | -- |
| 2008 | $1,068 +7.7% | -- |
| 2007 | $992 +19.8% | -- |
| 2006 | $828 +25.1% | -- |
| 2005 | $662 +1.5% | -- |
| 2004 | $652 +5.8% | -- |
| 2003 | $616 +4.1% | -- |
| 2002 | $592 -8.6% | -- |
| 2001 | $648 +20.5% | -- |
| 2000 | $538 | -- |
Find assessor info on the county website
Monthly payment
Est. payment
Payment breakdown
Explore the cost of this home by adjusting the details. Changes won't be saved.Climate risks
Neighborhood: West Side


Similar homes
- $160,0002 bd1 ba900 sqft410 Livingston Ave, Saint Paul, MN 55107For Sale
 MLS ID #7038726, Aaron Adkins, Norton Realty, Inc. NorthstarMLS as distributed by MLS GRID
 - $199,9002 bd3 ba1.4k sqft1477 Arkwright St APT C, Saint Paul, MN 55130For Sale
 MLS ID #7116872, Mark Tonia, GRI, LPT Realty, LLC. NorthstarMLS as distributed by MLS GRID
 - $162,9993 bd2 ba1.4k sqft2342 Dorland Dr, Maplewood, MN 55119For Sale
 MLS ID #7100137, Julia Wang, Keller Williams Classic Realty. NorthstarMLS as distributed by MLS GRID
 - $184,9003 bd2 ba1.3k sqft1059 Marion St, Saint Paul, MN 55117For Sale
 MLS ID #7077854, Joseph C. Bryski, Keller Williams Premier Realty. NorthstarMLS as distributed by MLS GRID
 - $209,9002 bd2 ba928 sqft2129 49th Way E, Inver Grove Heights, MN 55077For SaleMLS ID #7130867, Tou Yang, Creative Results. NorthstarMLS as distributed by MLS GRID
- $190,0002 bd1 ba844 sqft652 Watson Ave, Saint Paul, MN 55102For SaleMLS ID #7132674, Benjamin V. Hanf, LPT Realty, LLC. NorthstarMLS as distributed by MLS GRID
- $219,9993 bd2 ba1.3k sqft939 Earl St, Saint Paul, MN 55106For SaleMLS ID #7087471, Tina James, Ashworth Real Estate. NorthstarMLS as distributed by MLS GRID
- $189,9002 bd1 ba1k sqft1027 Pondview Ct, Vadnais Heights, MN 55127For SaleMLS ID #7035572, David Rice, David Robert Realty. NorthstarMLS as distributed by MLS GRID
- $199,0002 bd1 ba1.2k sqft1069 Seminole Ave, West Saint Paul, MN 55118For SaleMLS ID #7127075, Scott Rodman, Realty Executives Top Results. NorthstarMLS as distributed by MLS GRID
- $199,9004 bd2 ba1.5k sqft538 Charles Ave, Saint Paul, MN 55103For SaleMLS ID #7082191, Jason Hopkins, Keller Williams Realty Integrity Lakes. NorthstarMLS as distributed by MLS GRID
- $124,9002 bd2 ba1.1k sqft409 Dorland Pl, Maplewood, MN 55119For SaleMLS ID #7117918, Erik M. Hermann, Coldwell Banker Realty. NorthstarMLS as distributed by MLS GRID
- $215,0003 bd2 ba1.6k sqft318 Front Ave, Saint Paul, MN 55117For SaleMLS ID #7126771, Sarah Larkin Hoff, Keller Williams Premier Realty. NorthstarMLS as distributed by MLS GRID
- $179,9002 bd2 ba1.2k sqft2680 Oxford St N APT 140, Roseville, MN 55113For SaleMLS ID #7106477, Amy Stine, RE/MAX Advantage Plus. NorthstarMLS as distributed by MLS GRID
- $204,9002 bd1 ba1.1k sqft1173 McLean Ave, Saint Paul, MN 55106For SaleMLS ID #7115144, My Yang, Eagan Realty LLC. NorthstarMLS as distributed by MLS GRID
- $150,0003 bd1 ba1k sqft1025 McLean Ave, Saint Paul, MN 55106For SaleMLS ID #7127476, Trevor Howat, eXp Realty. NorthstarMLS as distributed by MLS GRID
- $189,9002 bd1 ba956 sqft4852 Grenwich Trl N, Oakdale, MN 55128For SaleMLS ID #7134189, Kenneth L. Straley, Offsite Realty Inc. NorthstarMLS as distributed by MLS GRID
- $241,0002 bd2 ba1.7k sqft679 Dorland Rd S, Maplewood, MN 55119For SaleMLS ID #7113636, Donald Wolkerstorfer, GRI, Coldwell Banker Realty. NorthstarMLS as distributed by MLS GRID
- $206,0005 bd3 ba1.4k sqft1094 Albemarle St, Saint Paul, MN 55117For SaleMLS ID #7122321, Cory Rudnitski, RE/MAX Advantage Plus. NorthstarMLS as distributed by MLS GRID
- $220,0003 bd2 ba1.5k sqft326 Fuller Ave, Saint Paul, MN 55103For SaleMLS ID #6812804, Chanthavixay I Haschka, Edina Realty, Inc.. NorthstarMLS as distributed by MLS GRID
- $224,9004 bd2 ba1.8k sqft365 Case Ave, Saint Paul, MN 55130For SaleMLS ID #7095689, Nicole L Stone, RE/MAX Results. NorthstarMLS as distributed by MLS GRID
