Absolute Bargain! Unbelievable Price! Act fast for a shot at a great deal in Elizabeth Lake Estates - 4 bedrooms, 4 FULL baths and an incredible amount of square footage for the price - Hurry! It will not last long! Book your private showing TODAY!
Sold
Zestimate®
$430,000
341 Wrexham Ct, Hampton, VA 23669
4beds
3,254sqft
Single Family Residence
Built in 1963
5,227 Square Feet Lot
$430,000 Zestimate®
$132/sqft
$3,112 Estimated rent
Home value
$430,000
$404,000 - $456,000
$3,112/mo
Zestimate® history
Owner options
List your home for rent
$3,112/mo
Rent Zestimate®
Find your next renter with Zillow Rental Manager. Plus, with online applications, you can quickly screen prospective tenants – for free.
$3,112/mo
Rent Zestimate®
Refinance and save
$2,822/mo
Est. payment
Refinancing to a lower rate could help reduce your monthly payments and save thousands over the life of the loan.
$2,822/mo
Est. payment
Explore your selling options
Work with a Zillow partner agent
Leverage their expertise and Zillow's premium Showcase listings to get your home seen by more buyers.
Get startedList with your own agent
Get your home in front of millions of buyers by listing it on Zillow.
Learn how to do itSell it yourself
Take full control of how buyers see your home on Zillow by listing For Sale by Owner (FSBO).
List your homeWhat's special
Zillow last checked:
Listing updated:
Listed by:
Ron Bagwell,
Iron Valley Real Estate Prestige 757-432-4873,
Eric Edwards,
Iron Valley Real Estate Prestige
Bought with:
Kelly Robertson
Iron Valley Real Estate HR
Source: REIN Inc.,MLS#: 10648271
Facts & features
Interior
Bedrooms & bathrooms
- Bedrooms: 4
- Bathrooms: 4
- Full bathrooms: 4
Rooms
- Room types: 1st Floor BR, 1st Floor Primary BR, Fin. Rm Over Gar, PBR with Bath
Primary bedroom
- Level: First
Heating
- Electric
Cooling
- Central Air
Appliances
- Included: Dishwasher, Disposal, Dryer, Microwave, Electric Range, Refrigerator, Washer, Electric Water Heater
- Laundry: Dryer Hookup, Washer Hookup
Features
- Walk-In Closet(s), Ceiling Fan(s), Entrance Foyer
- Flooring: Ceramic Tile, Slate, Vinyl, Wood
- Windows: Window Treatments
- Basement: Crawl Space
- Number of fireplaces: 1
- Fireplace features: Wood Burning
Interior area
- Total interior livable area: 3,254 sqft
Property
Parking
- Total spaces: 2
- Parking features: Garage Att 2 Car, Off Street, Driveway, On Street, Garage Door Opener
- Attached garage spaces: 2
- Has uncovered spaces: Yes
Features
- Stories: 2
- Patio & porch: Patio, Screened Porch
- Pool features: None, Association
- Has spa: Yes
- Spa features: Bath
- Fencing: None
- Waterfront features: Not Waterfront
Lot
- Size: 5,227 Square Feet
- Features: Cul-De-Sac
Details
- Parcel number: 11001347
- Zoning: R11
Construction
Type & style
- Home type: SingleFamily
- Architectural style: Cape Cod
- Property subtype: Single Family Residence
Materials
- Brick, Vinyl Siding
- Roof: Composition
Condition
- New construction: No
- Year built: 1963
Utilities & green energy
- Sewer: City/County
- Water: City/County
- Utilities for property: Cable Hookup
Community & HOA
Community
- Subdivision: Elizabeth Lake Estates
HOA
- Has HOA: No
- Amenities included: Clubhouse, Pool
Location
- Region: Hampton
Financial & listing details
- Price per square foot: $132/sqft
- Tax assessed value: $480,900
- Annual tax amount: $6,108
- Date on market: 8/8/2026
Price history
Price history is unavailable.
Public tax history
| Year | Property taxes | Tax assessment |
|---|---|---|
| 2025 | $5,588 +2% | $480,900 +2.9% |
| 2024 | $5,479 +6.2% | $467,200 +9.1% |
| 2023 | $5,158 +14.5% | $428,100 +20.7% |
| 2022 | $4,504 +13.8% | $354,700 +11.6% |
| 2021 | $3,959 | $317,700 +2.3% |
| 2020 | $3,959 -4.5% | $310,700 |
| 2019 | $4,145 +24.5% | $310,700 +24.9% |
| 2018 | $3,328 | $248,800 |
| 2017 | $3,328 | -- |
| 2016 | $3,328 | -- |
| 2015 | $3,328 | -- |
| 2014 | $3,328 | $257,900 |
| 2013 | -- | -- |
| 2012 | -- | -- |
| 2011 | -- | -- |
| 2010 | -- | -- |
| 2009 | -- | -- |
| 2008 | -- | -- |
| 2007 | -- | -- |
| 2006 | -- | -- |
| 2005 | -- | -- |
| 2004 | -- | -- |
| 2003 | -- | -- |
| 2002 | -- | $169,700 +5.8% |
| 2001 | -- | $160,400 |
Find assessor info on the county website
Neighborhood: North King St
Nearby homes
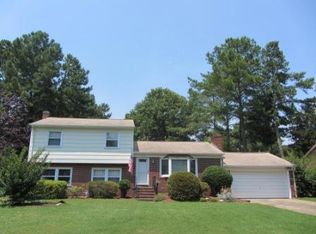
- $337,4004 bd2 ba1.7k sqft343 Wrexham Ct, Hampton, VA 23669Off Market
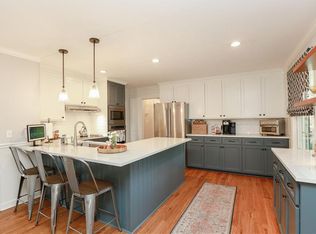
- $445,0005 bd-- ba2.3k sqft342 Wrexham Ct, Hampton, VA 23669Sold
- $374,4003 bd2 ba2k sqft345 Wrexham Ct, Hampton, VA 23669Off Market
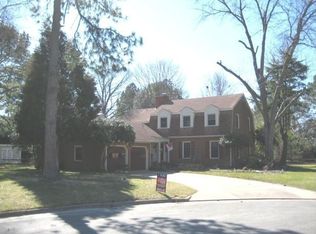
- $471,8005 bd4 ba2.9k sqft346 Hedgelawn Ct, Hampton, VA 23669Off Market
- $380,3003 bd2 ba1.6k sqft340 Castlewood Ct, Hampton, VA 23669Off Market
- $323,5003 bd2 ba1.6k sqft344 Wrexham Ct, Hampton, VA 23669Off Market
- $381,4003 bd2 ba1.9k sqft339 Castlewood Ct, Hampton, VA 23669Off Market
- $320,2003 bd2 ba1.5k sqft346 Wrexham Ct, Hampton, VA 23669Off Market
Nearby schools
GreatSchools rating
- 6/10Phillips Elementary SchoolGrades: PK-5Distance: 0.5 mi
- 5/10Benjamin Syms Middle SchoolGrades: 6-8Distance: 0.4 mi
- 7/10Kecoughtan High SchoolGrades: 9-12Distance: 0.2 mi
Schools provided by the listing agent
- Elementary: Phillips Elementary
- Middle: Benjamin Syms Middle
- High: Kecoughtan
Source: REIN Inc.. This data may not be complete. We recommend contacting the local school district to confirm school assignments for this home.
Sell for more on Zillow
Get a Zillow Showcase℠ listing at no additional cost and you could sell for .
$430,000
2% more
+$8,600
With Zillow Showcase(estimated)
$438,600
Sell for more on Zillow
Get a Zillow Showcase℠ listing at no additional cost and you could sell for .
$430,000
2% more
+$8,600
With Zillow Showcase(estimated)
$438,600
- Virginia
- Hampton City
- Hampton
- 23669
- North King St
- 341 Wrexham Ct
