Breathtaking custom home on premium homesite that is well-maintained by the original owners. Being only 16 miles from Downtown Dallas, enjoy the scenic beauty of Sunnyvale with city conveniences. This property boasts; 6868 sqft, 6 bedrooms, 7.5 bathrooms, walk-in closets, intricate ceiling designs throughout the home, hardwood & marble floors, built-in desks in most rooms, decorative shutters, custom light fixtures, oversized 4 car garage with storage, surrounded with plush greenery on almost 1.5 acres with creek view. Versatile floor plan for entertaining with a layout for a multi-generational family that needs space and privacy. Built with energy efficient, summer bills are no more than $250 per month, with all new HVAC units replaced in 2019 (transferable warranty), fully encapsulated foam insulation, HEPA air purifier system, most of the windows replaced in 2019, roof & gutters replaced in 2017, including copper turrets. Piers under slab foundation and structurally sound. Must see!
Sold
Price Unknown
341 Yosemite Falls Dr, Sunnyvale, TX 75182
6beds
6,868sqft
Single Family Residence
Built in 2007
1.34 Acres Lot
$1,544,000 Zestimate®
$--/sqft
$6,042 Estimated rent
Home value
$1,544,000
$1.42M - $1.68M
$6,042/mo
Zestimate® history
Owner options
List your home for rent
$6,042/mo
Rent Zestimate®
Find your next renter with Zillow Rental Manager. Plus, with online applications, you can quickly screen prospective tenants – for free.
$6,042/mo
Rent Zestimate®
Refinance and save
$500/mo
Est. payment
Refinancing to a lower rate could help reduce your monthly payments and save thousands over the life of the loan.
$500/mo
Est. payment
Explore your selling options
Work with a Zillow partner agent
Leverage their expertise and Zillow's premium Showcase listings to get your home seen by more buyers.
Get startedList with your own agent
Get your home in front of millions of buyers by listing it on Zillow.
Learn how to do itSell it yourself
Take full control of how buyers see your home on Zillow by listing For Sale by Owner (FSBO).
List your homeWhat's special
Custom light fixturesBuilt-in desksNew hvac unitsDecorative shuttersMarble floorsWalk-in closetsVersatile floor plan
Zillow last checked:
Listing updated:
Listed by:
Christine Koshy 0674461 214-202-7615,
Atrium Realty Group 214-202-7615
Bought with:
Luke Wiler
Designer Realty
Source: NTREIS,MLS#: 20544622
Facts & features
Interior
Bedrooms & bathrooms
- Bedrooms: 6
- Bathrooms: 8
- Full bathrooms: 7
- 1/2 bathrooms: 1
Primary bedroom
- Features: Sitting Area in Primary
- Level: First
- Dimensions: 18 x 18
Primary bedroom
- Features: Built-in Features, Walk-In Closet(s)
- Level: First
- Dimensions: 15 x 13
Primary bedroom
- Features: Built-in Features, Sitting Area in Primary, Walk-In Closet(s)
- Level: Second
- Dimensions: 15 x 12
Bedroom
- Features: Built-in Features
- Level: First
- Dimensions: 15 x 14
Bedroom
- Features: Built-in Features, Walk-In Closet(s)
- Level: First
- Dimensions: 15 x 12
Bedroom
- Features: Built-in Features, Walk-In Closet(s)
- Level: Second
- Dimensions: 13 x 13
Primary bathroom
- Features: Built-in Features, Dual Sinks, Granite Counters, Jetted Tub, Sitting Area in Primary, Walk-In Closet(s)
- Level: First
- Dimensions: 15 x 12
Primary bathroom
- Features: Built-in Features, Garden Tub/Roman Tub, Stone Counters, Sitting Area in Primary
- Level: First
- Dimensions: 8 x 7
Breakfast room nook
- Features: Built-in Features
- Level: First
- Dimensions: 14 x 15
Dining room
- Features: Butler's Pantry
- Level: First
- Dimensions: 13 x 16
Family room
- Level: First
- Dimensions: 22 x 20
Other
- Features: Built-in Features, Granite Counters, Walk-In Closet(s)
- Level: First
- Dimensions: 7 x 10
Other
- Features: Built-in Features, Granite Counters
- Level: First
- Dimensions: 10 x 7
Other
- Level: First
- Dimensions: 8 x 8
Other
- Features: Dual Sinks, Granite Counters, Jack and Jill Bath, Linen Closet
- Level: Second
- Dimensions: 13 x 6
Other
- Features: Granite Counters
- Level: Second
- Dimensions: 8 x 6
Game room
- Level: Second
- Dimensions: 21 x 17
Half bath
- Level: First
- Dimensions: 6 x 5
Kitchen
- Features: Breakfast Bar, Built-in Features, Eat-in Kitchen, Granite Counters, Kitchen Island, Pantry
- Level: First
- Dimensions: 20 x 14
Kitchen
- Features: Built-in Features, Granite Counters, Pot Filler
- Level: First
- Dimensions: 13 x 9
Living room
- Level: First
- Dimensions: 14 x 15
Media room
- Level: Second
- Dimensions: 19 x 15
Office
- Features: Built-in Features
- Level: First
- Dimensions: 13 x 15
Storage room
- Level: Second
- Dimensions: 11 x 7
Utility room
- Features: Built-in Features
- Level: First
- Dimensions: 11 x 11
Heating
- Central
Cooling
- Central Air
Appliances
- Included: Built-In Gas Range, Built-In Refrigerator, Double Oven, Dishwasher, Disposal, Gas Oven, Gas Range, Gas Water Heater, Ice Maker, Microwave, Tankless Water Heater, Vented Exhaust Fan
Features
- Wet Bar, Built-in Features, Chandelier, Decorative/Designer Lighting Fixtures, Granite Counters, High Speed Internet, In-Law Floorplan, Kitchen Island, Pantry, Paneling/Wainscoting, Smart Home, Cable TV, Vaulted Ceiling(s), Natural Woodwork, Walk-In Closet(s), Wired for Sound, Air Filtration
- Flooring: Brick, Carpet, Ceramic Tile, Hardwood, Marble, Travertine
- Has basement: No
- Number of fireplaces: 1
- Fireplace features: Den
Interior area
- Total interior livable area: 6,868 sqft
Property
Parking
- Total spaces: 4
- Parking features: Additional Parking, Circular Driveway, Door-Multi, Driveway, Epoxy Flooring, Garage, Garage Door Opener, Guest, Garage Faces Side
- Attached garage spaces: 4
- Has uncovered spaces: Yes
Accessibility
- Accessibility features: Accessible Bedroom, Accessible Hallway(s)
Features
- Levels: Two
- Stories: 2
- Patio & porch: Covered
- Exterior features: Rain Gutters
- Pool features: None
- Fencing: Wrought Iron
Lot
- Size: 1.34 Acres
- Features: Back Yard, Lawn, Landscaped, Many Trees, Subdivision, Sprinkler System
Details
- Parcel number: 52004800000310000
- Other equipment: Satellite Dish, Air Purifier
Construction
Type & style
- Home type: SingleFamily
- Architectural style: French Provincial,Traditional,Detached
- Property subtype: Single Family Residence
- Attached to another structure: Yes
Materials
- Brick, Rock, Stone
- Foundation: Pillar/Post/Pier, Slab
- Roof: Composition,Metal,Shingle
Condition
- Year built: 2007
Utilities & green energy
- Sewer: Public Sewer, Septic Tank
- Water: Public
- Utilities for property: Sewer Available, Septic Available, Water Available, Cable Available
Green energy
- Energy efficient items: Insulation, Windows
- Indoor air quality: Filtration
Community & HOA
Community
- Security: Prewired, Security System Owned, Security System, Carbon Monoxide Detector(s), Fire Sprinkler System, Smoke Detector(s), Security Lights
- Subdivision: Falls Ph 01
HOA
- Has HOA: Yes
- Services included: Association Management
- HOA fee: $500 annually
- HOA name: The Falls HOA
- HOA phone: 972-279-8000
Location
- Region: Sunnyvale
Financial & listing details
- Tax assessed value: $1,598,000
- Annual tax amount: $15,726
- Date on market: 2/25/2024
- Cumulative days on market: 32 days
- Listing terms: Cash,Conventional
Price history
| Date | Event | Price |
|---|---|---|
| 6/17/2024 | Sold | -- |
Source: NTREIS #20544622 Report a problem | ||
| 5/2/2024 | Pending sale | $1,649,000$240/sqft |
Source: NTREIS #20544622 Report a problem | ||
| 3/17/2024 | Contingent | $1,649,000$240/sqft |
Source: NTREIS #20544622 Report a problem | ||
| 2/25/2024 | Listed for sale | $1,649,000-2.9%$240/sqft |
Source: NTREIS #20544622 Report a problem | ||
| 12/30/2023 | Listing removed | -- |
Source: NTREIS #20352092 Report a problem | ||
| 8/31/2023 | Price change | $1,699,000-5.6%$247/sqft |
Source: NTREIS #20352092 Report a problem | ||
| 6/9/2023 | Listed for sale | $1,799,000$262/sqft |
Source: NTREIS #20352092 Report a problem | ||
Public tax history
| Year | Property taxes | Tax assessment |
|---|---|---|
| 2025 | $30,489 +110.3% | $1,598,000 +81.5% |
| 2024 | $14,496 +10.2% | $880,260 +15% |
| 2023 | $13,155 -9.2% | $765,730 +16.7% |
| 2022 | $14,481 -1.3% | $656,000 |
| 2021 | $14,675 -2.9% | $656,000 |
| 2020 | $15,120 -7.6% | $656,000 -4.9% |
| 2019 | $16,363 +5.5% | $690,000 +6.8% |
| 2018 | $15,503 -2.2% | $646,160 -3% |
| 2017 | $15,846 +14.9% | $665,900 +11% |
| 2016 | $13,790 +6.5% | $600,000 |
| 2015 | $12,943 | $600,000 +7.1% |
| 2014 | $12,943 | $560,000 |
| 2013 | -- | -- |
| 2012 | -- | -- |
| 2011 | -- | -- |
| 2010 | -- | -- |
| 2009 | -- | -- |
| 2008 | -- | -- |
| 2007 | -- | -- |
Find assessor info on the county website
Neighborhood: 75182
Nearby homes
- $960,3701.24 Acres339 Yosemite Falls Dr, Sunnyvale, TX 75182Off Market
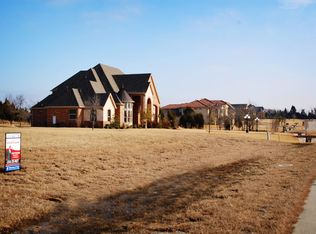
- $1,331,9004 bd3 ba6.1k sqft343 Yosemite Falls Dr, Sunnyvale, TX 75182Off Market
- $1,525,0001.81 Acres201 Island Falls Dr, Sunnyvale, TX 75182Off Market

- $214,2004 bd3 ba5.1k sqft342 Yosemite Falls Dr, Sunnyvale, TX 75182Off Market
- $--17.5 AcresTripp, Sunnyvale, TX 75182Off Market
- $771,4003 bd3 ba4.9k sqft337 Yosemite Falls Dr, Sunnyvale, TX 75182Off Market
- $749,3005 bd4 ba4.5k sqft256 Shady Park, Sunnyvale, TX 75182Off Market
- $755,7004 bd4 ba4k sqft345 Yosemite Falls Dr, Sunnyvale, TX 75182Off Market
Nearby schools
GreatSchools rating
- 9/10Sunnyvale Intermediate SchoolGrades: 3-5Distance: 0.6 mi
- 10/10Sunnyvale Middle SchoolGrades: 6-8Distance: 0.6 mi
- 8/10Sunnyvale High SchoolGrades: 9-12Distance: 0.6 mi
Schools provided by the listing agent
- Elementary: Sunnyvale
- Middle: Sunnyvale
- High: Sunnyvale
- District: Sunnyvale ISD
Source: NTREIS. This data may not be complete. We recommend contacting the local school district to confirm school assignments for this home.
Get a cash offer in 3 minutes
Find out how much your home could sell for in as little as 3 minutes with a no-obligation cash offer.
Estimated market value
$1,544,000
Get a cash offer in 3 minutes
Find out how much your home could sell for in as little as 3 minutes with a no-obligation cash offer.
Estimated market value
$1,544,000
- Texas
- Dallas County
- Sunnyvale
- 75182
- 341 Yosemite Falls Dr
Nearby cities
Nearby zip codes
Other Sunnyvale Topics
