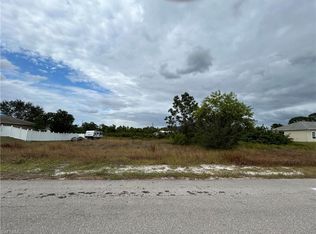
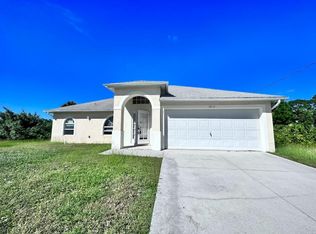
Welcome to this stunning new construction home in the heart of Lehigh Acres ,where modern design meets high-end finishes. This 3-bedroom, 3-bathroom, 2 car garage residence offers an open -concept layout with high tray ceiling, oversized porcelain tile throughout, all-around impact-resistant windows and doors, French doors and sprinkler system. The chefs Kitchen is the centerpiece of the home showcasing custom-made white laminate cabinets reaching the ceiling with elegant glass doors and Quartz countertops and backsplash, equipped with high-end stainless-steel appliances, it features a spacious central island and a bright view to the outdoors.
It's a modern, welcoming space. The primary suite offers privacy and style, complete with tray ceiling and a spa inspired bathroom featuring dual vanities, LED light mirror, gold fixtures and a frameless glass walk-in shower with floor-to-ceiling tile. The house features a two-car garage with an epoxy floor finish. The garage includes the homes third bathroom offering convenience. Additionally, it comes equipped with plumbing and electrical connections, making it ideal if you wish to convert it into a guest apartment or in-law suite. Easy access to Fort Myers, I 75, short distance to RSW International Airport, close to school, shops, restaurant, etc....
Don' t miss the chance to make it yours- schedule a private showing today!
Active
Price cut: $10K (7/8)
$339,500
3410 27th St SW, Lehigh Acres, FL 33976
3beds
1,261sqft
Single Family Residence
Built in 2026
0.25 Acres Lot
$-- Zestimate®
$269/sqft
$-- HOA
What's special
Modern welcoming spaceFrench doorsOpen-concept layoutSpa inspired bathroomOversized porcelain tile throughoutGold fixturesLed light mirror
- 41 days |
- 84 |
- 7 |
Zillow last checked:
Listing updated:
Listed by:
Aranelys Lopez 305-780-4095,
Lapeyre Realty
Source: Florida Gulf Coast MLS,MLS#: 2026023800
Originating MLS: Florida Gulf Coast
Loading...
Facts & features
Interior
Bedrooms & bathrooms
- Bedrooms: 3
- Bathrooms: 3
- Full bathrooms: 3
Rooms
- Room types: Other
Heating
- Central, Electric
Cooling
- Central Air, Electric
Appliances
- Included: Dishwasher, Disposal, Microwave, Range, Refrigerator, Self Cleaning Oven, Tankless Water Heater, Water Purifier
- Laundry: Washer Hookup, Dryer Hookup
Features
- Built-in Features, Tray Ceiling(s), Closet Cabinetry, Dual Sinks, French Door(s)/Atrium Door(s), Living/Dining Room, Multiple Shower Heads, Shower Only, Separate Shower, Cable TV, Walk-In Closet(s), Other
- Flooring: Tile
- Doors: French Doors
- Windows: Sliding, Impact Glass
Interior area
- Total structure area: 1,725
- Total interior livable area: 1,261 sqft
Video & virtual tour
Property
Parking
- Total spaces: 2
- Parking features: Attached, Driveway, Garage, Paved, Garage Door Opener
- Attached garage spaces: 2
- Has uncovered spaces: Yes
Features
- Stories: 1
- Patio & porch: Patio
- Exterior features: Sprinkler/Irrigation, Patio
- Waterfront features: None
Lot
- Size: 0.25 Acres
- Dimensions: 80 x 134 x 80 x 134
- Features: Rectangular Lot, Sprinklers Automatic
Details
- Parcel number: 254526L407062.0170
- Lease amount: $0
Construction
Type & style
- Home type: SingleFamily
- Architectural style: Other,Ranch,One Story
- Property subtype: Single Family Residence
Materials
- Block, Concrete, Stucco
- Roof: Shingle
Condition
- New Construction
- New construction: Yes
- Year built: 2026
Utilities & green energy
- Sewer: Septic Tank
- Water: Well
- Utilities for property: Cable Not Available
Community & HOA
Community
- Features: Non-Gated
- Security: Smoke Detector(s)
- Condo and coop fee: $0
- Membership fee: $0
- Subdivision: LEHIGH ACRES
HOA
- Has HOA: No
- Amenities included: None
- Services included: None
Location
- Region: Lehigh Acres
Financial & listing details
- Price per square foot: $269/sqft
- Tax assessed value: $21,803
- Annual tax amount: $593
- Date on market: 5/28/2026
- Cumulative days on market: 42 days
- Listing terms: All Financing Considered,Cash,FHA
- Ownership: Single Family
Estimated market value
Not available
Estimated sales range
Not available
Not available
Price history
| Date | Event | Price |
|---|---|---|
| 7/8/2026 | Price change | $339,500-2.9%$269/sqft |
Source: | ||
| 5/28/2026 | Listed for sale | $349,500+1298%$277/sqft |
Source: | ||
| 8/19/2024 | Sold | $25,000-10.7%$20/sqft |
Source: | ||
| 7/26/2024 | Pending sale | $27,999$22/sqft |
Source: | ||
| 7/11/2024 | Price change | $27,999-3.4%$22/sqft |
Source: | ||
| 7/6/2024 | Listed for sale | $28,999+1350%$23/sqft |
Source: | ||
| 9/11/2003 | Sold | $2,000$2/sqft |
Source: Public Record Report a problem | ||
Public tax history
| Year | Property taxes | Tax assessment |
|---|---|---|
| 2025 | $520 +33.6% | $21,803 +240.4% |
| 2024 | $389 +9.5% | $6,405 |
| 2023 | $355 +14.6% | $6,405 +10% |
| 2022 | $310 +11.5% | $5,823 +10% |
| 2021 | $278 +2.6% | $5,294 +10% |
| 2020 | $271 +120.2% | $4,813 +2.4% |
| 2019 | $123 | $4,700 +6.8% |
| 2018 | $123 +11.2% | $4,400 +9% |
| 2017 | $111 +6.4% | $4,038 +6.3% |
| 2016 | $104 +7.6% | $3,800 +13.1% |
| 2015 | $97 +5.3% | $3,360 +23.8% |
| 2014 | $92 +24.9% | $2,715 +4.4% |
| 2013 | $73 +1.2% | $2,600 -3.7% |
| 2012 | $73 -7.6% | $2,700 -10% |
| 2011 | $79 -1.1% | $3,000 |
| 2010 | $80 -15.5% | $3,000 -25% |
| 2009 | $94 -53% | $4,000 -64.3% |
| 2008 | $200 -47.9% | $11,200 -50.4% |
| 2007 | $384 -45.7% | $22,600 -46.2% |
| 2006 | $707 +772.5% | $42,000 +1212.5% |
| 2004 | $81 +68.9% | $3,200 +146.2% |
| 2003 | $48 +2.5% | $1,300 +8.3% |
| 2002 | $47 | $1,200 |
| 2000 | -- | $1,200 |
Find assessor info on the county website
Monthly payment
Est. payment$--/mo
Payment breakdown
Explore the cost of this home by adjusting the details. Changes won't be saved.All calculations are estimates and provided by Zillow, Inc. for informational purposes only. Actual amounts may vary.
HOA fees may include property taxes on listings classified as Co-Ops. Contact the listing agent and/or owner for fee details.
Mortgage interest rates are dependent on a number of factors, including credit score, down payment, and repayment length. Interest rate data provided by Zillow Group Marketplace, Inc. as of 1/1/1970 from various mortgage lenders with which we have lead or other similar arrangements; the Estimated Payment is an average of those rates.
See how much you could borrow to make a competitive offer.
Climate risks
Neighborhood: 33976
Nearby schools
GreatSchools rating
- 2/10Sunshine Elementary SchoolGrades: PK-5Distance: 2.1 mi
- 5/10East Zone Middle School QqGrades: 6-8Distance: 3.6 mi
- 5/10Gateway High SchoolGrades: 9-12Distance: 3.1 mi
A local agent can set up tours, give advice and negotiate with sellers.
- Florida
- Lee County
- Lehigh Acres
- 33976
- 3410 27th St SW