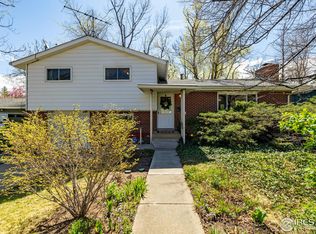
*AWESOME ALERT* Freshly renovated top to bottom with vibes to spare - this home is an absolute gem! Thoughtfully reimagined & designed, every detail in this home has been attended to. You'll love it from the moment you walk in: open, warm and sun-filled spaces. The heart of the home is the open kitchen featuring great work flow, ample storage, quartz counters, custom fluted oak shelving & range w/vent hood - all while maintaining connection to friends and family at the eat in-counter. Don't forget the built-in coffee nook with additional storage. Living room, Dining room and Kitchen all have great connectivity and get the loveliest natural light! Living room is anchored by fireplace (terra cotta tiles & oak mantle *swoon*) & a wall of windows overlooking the private backyard. Soft modern built-ins add a casual elegance. Main floor boasts 3 bedrooms on one level, including stylish primary ensuite. The versatile lower level offers a lovely family room w/fireplace & built-ins, egress windows for lovely light, charming entertaining kitchen (perfect for game days or movie nights) and space for game table or the Peloton/trainer. 2 additional large bedrooms, 3/4 bath & laundry room round out the lower level. Hard to find mud-room space for the transition from the attached garage into the home < this is an absolute game changer! The backyard is a private oasis with room to play, garden, eat, entertain on the new patio or relax in a hammock. Huge shed makes storage of outdoor toys a breeze. Rare attached 2 car garage + additional off street parking for 2-3 more cars AND - space to park a trailer or RV. Fresh sod, irrigation & landscaping round out the exterior. Close to trails, shopping & dining. Professional interior pictures coming later in the week, however you can schedule your showings today. This home offers a combination of style and functionality at a price point you wont find anywhere else! This one goes to 11!
Sold for $1,225,000
Zillow last checked:
Listing updated:
Bought with:
Taylor Washam, 100053192
Compass-Denver
Source: REcolorado as distributed by MLS GRID,MLS#: 9195135
Price history
| Date | Event | Price |
|---|---|---|
| 12/23/2025 | Sold | $1,225,000$509/sqft |
Source:  REcolorado as distributed by MLS GRID #9195135 Report a problem REcolorado as distributed by MLS GRID #9195135 Report a problem | ||
| 11/25/2025 | Pending sale | $1,225,000$509/sqft |
Source: REcolorado as distributed by MLS GRID #9195135 Report a problem | ||
| 11/12/2025 | Price change | $1,225,000-3.9%$509/sqft |
Source: REcolorado as distributed by MLS GRID #9195135 Report a problem | ||
| 10/31/2025 | Listed for sale | $1,275,000+64.5%$529/sqft |
Source: REcolorado as distributed by MLS GRID #9195135 Report a problem | ||
| 12/16/2024 | Sold | $775,000-18.4%$322/sqft |
Source: Public Record Report a problem | ||
| 11/20/2024 | Pending sale | $950,000$395/sqft |
Source: REcolorado as distributed by MLS GRID #3345608 Report a problem | ||
| 11/5/2024 | Listed for sale | $950,000$395/sqft |
Source: REcolorado as distributed by MLS GRID #3345608 Report a problem | ||
| 10/29/2024 | Pending sale | $950,000$395/sqft |
Source: REcolorado as distributed by MLS GRID #3345608 Report a problem | ||
| 10/10/2024 | Listed for sale | $950,000+160.6%$395/sqft |
Source: REcolorado as distributed by MLS GRID #3345608 Report a problem | ||
| 10/3/2024 | Listing removed | $3,400-10.5%$1/sqft |
Source: Zillow Rentals Report a problem | ||
| 9/24/2024 | Price change | $3,800-5%$2/sqft |
Source: Zillow Rentals Report a problem | ||
| 9/5/2024 | Price change | $4,000-4.8%$2/sqft |
Source: Zillow Rentals Report a problem | ||
| 8/24/2024 | Price change | $4,200-4.5%$2/sqft |
Source: Zillow Rentals Report a problem | ||
| 8/3/2024 | Price change | $4,400-4.3%$2/sqft |
Source: Zillow Rentals Report a problem | ||
| 7/26/2024 | Price change | $4,600-5.2%$2/sqft |
Source: Zillow Rentals Report a problem | ||
| 7/13/2024 | Listed for rent | $4,850$2/sqft |
Source: Zillow Rentals Report a problem | ||
| 10/25/2005 | Sold | $364,500+82.3%$151/sqft |
Source: Public Record Report a problem | ||
| 6/2/1997 | Sold | $199,900$83/sqft |
Source: Public Record Report a problem | ||

Get a cash offer in 3 minutes
Find out how much your home could sell for in as little as 3 minutes with a no-obligation cash offer.
Estimated market value
$1,214,500
