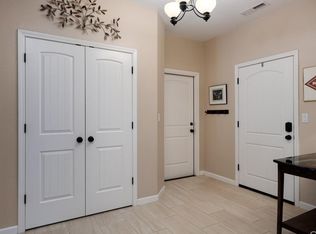
You will fall in love with this home! Located at 3410 Bamboo Orchard on a spacious lot in a fantastic area near DeGarmo Park and Shasta Elementary. From the moment you arrive, the beautiful curb appeal sets the tone—and it only gets better inside. You’re welcomed by a foyer into a light and bright interior with clean, neutral tones and beautiful flooring throughout. The living room features vaulted ceilings that create an open, airy feel, along with a cozy corner fireplace. Just off the living room is a dining area filled with natural light and a stunning kitchen complete with beautiful cabinetry, granite countertops, a stylish subway tile backsplash, stainless steel appliances, and an island with bar-top seating—perfect for everyday living and entertaining. Off the kitchen, you’ll find a spacious laundry room with a washer and dryer, utility sink, and ample cabinet storage. On the opposite side of the home, there’s plenty of linen storage, two guest bedrooms with great natural light, a guest bathroom, and a spacious primary suite. The primary suite features a large walk-in closet, private access to the backyard, and an en-suite bathroom with dual sinks and a walk-in shower.
The backyard is a true highlight, offering a large covered patio, a spa, and mature landscaping that provides both privacy and vibrant color. There’s also a grass area, a generous garden space enclosed by a charming picket fence, and a large shed for all your tools and storage needs. An extra-large two-car garage adds even more functionality to this already impressive home. Come take a look!
Sold for $565,000
Listed by: eXp Realty of California, Inc. • Brent Silberbauer • Contact: 888-584-9427
Bought with: Platinum Partners Real Estate
$565,000
3410 Bamboo Orchard Dr, Chico, CA 95973
3beds
1,732sqft
Single Family Residence
Built in 2016
7,405 Square Feet Lot
$562,400 Zestimate®
$326/sqft
$2,465 Estimated rent
Home value
$562,400
$523,000 - $602,000
$2,465/mo
Zestimate® history
Owner options
List your home for rent
$2,465/mo
Rent Zestimate®
Find your next renter with Zillow Rental Manager. Plus, with online applications, you can quickly screen prospective tenants – for free.
$2,465/mo
Rent Zestimate®
Refinance and save
$3,617/mo
Est. payment
Refinancing to a lower rate could help reduce your monthly payments and save thousands over the life of the loan.
$3,617/mo
Est. payment
Explore your selling options
Work with a Zillow partner agent
Leverage their expertise and Zillow's premium Showcase listings to get your home seen by more buyers.
Get startedList with your own agent
Get your home in front of millions of buyers by listing it on Zillow.
Learn how to do itSell it yourself
Take full control of how buyers see your home on Zillow by listing For Sale by Owner (FSBO).
List your homeWhat's special
Cozy corner fireplaceSpacious lotStunning kitchenClean neutral tonesIsland with bar-top seatingSpacious primary suiteLarge walk-in closet
Zillow last checked:
Listing updated:
Listed by:
Brent Silberbauer DRE #02019819 5308642404,
eXp Realty of California, Inc.
Bought with:
Marisa Bauer, DRE #01418223
Platinum Partners Real Estate
Source: CRMLS,MLS#: SN26094167 Originating MLS: California Regional MLS
Originating MLS: California Regional MLSFacts & features
Interior
Bedrooms & bathrooms
- Bedrooms: 3
- Bathrooms: 2
- Full bathrooms: 2
- Main level bathrooms: 2
- Main level bedrooms: 3
Rooms
- Room types: Bedroom, Foyer, Kitchen, Laundry, Living Room, Primary Bathroom, Primary Bedroom, Other, Pantry
Primary bedroom
- Features: Primary Suite
Bedroom
- Features: All Bedrooms Down
Bathroom
- Features: Dual Sinks, Tile Counters, Tub Shower, Walk-In Shower
Kitchen
- Features: Granite Counters
Other
- Features: Walk-In Closet(s)
Pantry
- Features: Walk-In Pantry
Heating
- Central
Cooling
- Central Air
Appliances
- Included: Dishwasher, Disposal, Gas Oven, Gas Range, Microwave, Dryer, Washer
- Laundry: Laundry Room
Features
- Ceiling Fan(s), Eat-in Kitchen, Open Floorplan, Recessed Lighting, All Bedrooms Down, Entrance Foyer, Primary Suite, Walk-In Pantry, Walk-In Closet(s)
- Flooring: Vinyl
- Windows: Double Pane Windows
- Has fireplace: Yes
- Fireplace features: Living Room
- Common walls with other units/homes: No Common Walls
Interior area
- Total interior livable area: 1,732 sqft
Property
Parking
- Total spaces: 2
- Parking features: Garage, Oversized, Tandem
- Attached garage spaces: 2
Features
- Levels: One
- Stories: 1
- Entry location: 1
- Patio & porch: Covered, Patio
- Pool features: None
- Has spa: Yes
- Spa features: Above Ground
- Has view: Yes
- View description: Neighborhood
Lot
- Size: 7,405 Square Feet
- Features: Back Yard, Front Yard, Garden, Lawn, Landscaped, Near Park, Sprinkler System, Trees, Yard
Details
- Additional structures: Shed(s)
- Parcel number: 006840042000
- Special conditions: Standard
Construction
Type & style
- Home type: SingleFamily
- Architectural style: Traditional
- Property subtype: Single Family Residence
Materials
- Stucco
- Foundation: Slab
- Roof: Composition
Condition
- Turnkey
- New construction: No
- Year built: 2016
Utilities & green energy
- Sewer: Public Sewer
- Water: Public
- Utilities for property: Electricity Connected, Natural Gas Connected, Sewer Connected, Water Connected
Community & HOA
Community
- Features: Curbs, Gutter(s), Street Lights, Sidewalks, Park
Location
- Region: Chico
Financial & listing details
- Price per square foot: $326/sqft
- Tax assessed value: $557,754
- Annual tax amount: $6,723
- Date on market: 5/1/2026
- Cumulative days on market: 3 days
- Listing terms: Cash,Cash to New Loan,Submit
Price history
| Date | Event | Price |
|---|---|---|
| 5/19/2026 | Sold | $565,000$326/sqft |
Source:  CRMLS #SN26094167 Report a problem CRMLS #SN26094167 Report a problem | ||
| 5/5/2026 | Pending sale | $565,000$326/sqft |
Source: CRMLS #SN26094167 Report a problem | ||
| 5/1/2026 | Listed for sale | $565,000+13%$326/sqft |
Source: CRMLS #SN26094167 Report a problem | ||
| 5/2/2019 | Sold | $500,000+0.2%$289/sqft |
Source:  CRMLS #SN19071122 Report a problem CRMLS #SN19071122 Report a problem | ||
| 4/4/2019 | Pending sale | $499,000$288/sqft |
Source: Re/Max of Chico #SN19071122 Report a problem | ||
| 4/1/2019 | Listed for sale | $499,000+45.5%$288/sqft |
Source: Re/Max of Chico #SN19071122 Report a problem | ||
| 10/21/2016 | Sold | $343,000$198/sqft |
Source: Public Record Report a problem | ||
Public tax history
| Year | Property taxes | Tax assessment |
|---|---|---|
| 2025 | $6,723 +7.2% | $557,754 +2% |
| 2024 | $6,274 +1.2% | $546,818 +2% |
| 2023 | $6,201 +1% | $536,097 +2% |
| 2022 | $6,142 +2.6% | $525,586 +2% |
| 2021 | $5,985 +1.5% | $515,282 +1% |
| 2020 | $5,897 +45% | $510,000 +42.9% |
| 2019 | $4,066 +3.1% | $356,857 +2% |
| 2018 | $3,945 +1.9% | $349,860 +2% |
| 2017 | $3,870 +327.4% | $343,000 +328.8% |
| 2016 | $905 | $80,000 |
Find assessor info on the county website
Neighborhood: 95973
Nearby homes
- $512,8003 bd2 ba1.7k sqft3400 Bamboo Orchard Dr, Chico, CA 95973Off Market
- $555,0003 bd2 ba1.5k sqft3420 Bamboo Orchard Dr, Chico, CA 95973Sold
- $645,6005 bd3 ba2.6k sqft141 Bentwater Loop, Chico, CA 95973Off Market

- $566,7005 bd3 ba2.3k sqft137 Bentwater Loop, Chico, CA 95973Off Market
- $620,1003 bd2 ba2k sqft3432 Bamboo Orchard Dr, Chico, CA 95973Off Market
- $621,4003 bd2 ba2k sqft301 Antelope Creek Ave, Chico, CA 95973Off Market
- $607,2005 bd3 ba2.6k sqft133 Bentwater Loop, Chico, CA 95973Off Market
- $640,8003 bd2 ba2k sqft3413 Bamboo Orchard Dr, Chico, CA 95973Off Market
Nearby schools
GreatSchools rating
- 6/10Shasta Elementary SchoolGrades: K-5Distance: 0.3 mi
- 6/10Bidwell Junior High SchoolGrades: 6-8Distance: 2.8 mi
- 7/10Pleasant Valley High SchoolGrades: 9-12Distance: 3.8 mi


Get pre-qualified for a loan
At Zillow Home Loans, we can pre-qualify you in as little as 5 minutes with no impact to your credit score.An equal housing lender. NMLS #10287.
- California
- Butte County
- Chico
- 95973
- 3410 Bamboo Orchard Dr
Nearby cities
Nearby neighborhoods
Nearby zip codes
Other Chico Topics
