Welcome to this darling home in the desirable community of New Town At St Charles! This 2-bed, 2.5-bath offers an inviting double front porch overlooking a quaint courtyard. Inside, the main floor features an open floor plan with stunning wood floors in the LR & dining area, added windows, recessed lighting, and a convenient half bath. The updated kitchen is a chef's dream with porcelain tile flooring, granite countertops, tile backsplash, black resin sink with a gooseneck faucet, under-cabinet lighting. Upstairs, you'll find the primary suite, which includes a double closet & full bath with recessed medicine cabinets, glass shelving, and updated lighting. The 2nd BR is a true gem, offering a private walkout to the upper porch - the perfect spot to enjoy your morning coffee while overlooking the expansive courtyard. A laundry closet is also on this level. The LL is complete with a 3/4 rough-in & egress window, offering great potential for future expansion. Throughout the home, plantation shutters add a touch of elegance and privacy. Step outside to your own private oasis. featuring an expansive patio, mulch beds, 6-ft privacy fence, & a charming flagstone pathway to the courtyard. The home also comes with a 2-car detached garage that includes EV charging outlet. Additional updates include roof 2020, furnace 2024, HWH 2022. Don’t miss out on this darling gem and all New Town has to offer including pools, parks, year-round events, concerts, restaurants and much more!
Closed
Listed by: Alexander Realty Inc • Jennifer A Stephens • 636-541-6200
Bought with: Worth Clark Realty
Price Unknown
3410 Banner Way, Saint Charles, MO 63301
2beds
1,224sqft
Single Family Residence
Built in 2007
3,049 Square Feet Lot
$336,100 Zestimate®
$--/sqft
$2,005 Estimated rent
Home value
$336,100
$313,000 - $360,000
$2,005/mo
Zestimate® history
Owner options
List your home for rent
$2,005/mo
Rent Zestimate®
Find your next renter with Zillow Rental Manager. Plus, with online applications, you can quickly screen prospective tenants – for free.
$2,005/mo
Rent Zestimate®
Refinance and save
$975/mo
Est. payment
Refinancing to a lower rate could help reduce your monthly payments and save thousands over the life of the loan.
$975/mo
Est. payment
Explore your selling options
Work with a Zillow partner agent
Leverage their expertise and Zillow's premium Showcase listings to get your home seen by more buyers.
Get startedList with your own agent
Get your home in front of millions of buyers by listing it on Zillow.
Learn how to do itSell it yourself
Take full control of how buyers see your home on Zillow by listing For Sale by Owner (FSBO).
List your homeWhat's special
Double front porchGranite countertopsOpen floor planUpdated kitchenCharming flagstone pathwayPlantation shuttersStunning wood floors
Zillow last checked:
Listing updated:
Listed by:
Jennifer A Stephens 636-541-6200,
Alexander Realty Inc
Bought with:
Barbara Koskolos, 2019006264
Worth Clark Realty
Source: MARIS,MLS#: 25054495 Originating MLS: St. Charles County Association of REALTORS
Originating MLS: St. Charles County Association of REALTORSFacts & features
Interior
Bedrooms & bathrooms
- Bedrooms: 2
- Bathrooms: 3
- Full bathrooms: 2
- 1/2 bathrooms: 1
- Main level bathrooms: 1
Primary bedroom
- Features: Floor Covering: Carpeting
- Level: Upper
- Area: 195
- Dimensions: 15x13
Bedroom
- Features: Floor Covering: Carpeting
- Level: Upper
- Area: 140
- Dimensions: 14x10
Dining room
- Features: Floor Covering: Wood
- Level: Main
- Area: 143
- Dimensions: 13x11
Kitchen
- Features: Floor Covering: Other
- Level: Main
- Area: 136
- Dimensions: 17x8
Living room
- Features: Floor Covering: Wood
- Level: Main
- Area: 221
- Dimensions: 17x13
Heating
- Forced Air, Natural Gas
Cooling
- Ceiling Fan(s), Central Air, Electric
Appliances
- Included: ENERGY STAR Qualified Dishwasher, Disposal, Microwave, Electric Range, Refrigerator, Washer, Gas Water Heater
- Laundry: 2nd Floor
Features
- Breakfast Bar, Ceiling Fan(s), Granite Counters, High Ceilings, High Speed Internet, Open Floorplan, Pantry, Recessed Lighting
- Flooring: Carpet, Tile, Wood
- Doors: Panel Door(s)
- Basement: Concrete,Full,Unfinished
- Has fireplace: No
Interior area
- Total structure area: 1,224
- Total interior livable area: 1,224 sqft
- Finished area above ground: 1,224
Property
Parking
- Total spaces: 2
- Parking features: Aggregate, Alley Access, Detached, Electric Vehicle Charging Station(s), Garage Door Opener
- Garage spaces: 2
Features
- Levels: Two
- Patio & porch: Front Porch, Patio
- Exterior features: Courtyard, Private Yard
- Fencing: Back Yard,Privacy
Lot
- Size: 3,049 Square Feet
- Dimensions: 100 x 30
- Features: Adjoins Common Ground, Back Yard, Landscaped, Level
Details
- Parcel number: 5116CA176003517.0000000
- Special conditions: Standard
Construction
Type & style
- Home type: SingleFamily
- Architectural style: Traditional
- Property subtype: Single Family Residence
Materials
- HardiPlank Type
- Roof: Architectural Shingle
Condition
- Year built: 2007
Details
- Builder name: Whittaker
Utilities & green energy
- Electric: Ameren
- Sewer: Public Sewer
- Water: Public
- Utilities for property: Cable Available
Community & HOA
Community
- Features: Fishing, Fitness Center, Lake, Park, Playground, Pool, Restaurant, Sidewalks, Street Lights
- Subdivision: New Town At St Charles
HOA
- Has HOA: Yes
- Amenities included: Beach Access, Common Ground, Lake, Park, Playground, Pool, Security, Trail(s)
- Services included: Other
- HOA fee: $975 annually
- HOA name: New Town at St Charles
Location
- Region: Saint Charles
Financial & listing details
- Tax assessed value: $275,359
- Annual tax amount: $3,265
- Date on market: 8/8/2025
- Cumulative days on market: 38 days
- Listing terms: Cash,Conventional,FHA,VA Loan
- Ownership: Private
Price history
| Date | Event | Price |
|---|---|---|
| 9/15/2025 | Sold | -- |
Source:  MARIS #25054495 Report a problem MARIS #25054495 Report a problem | ||
| 8/12/2025 | Contingent | $325,000$266/sqft |
Source: MARIS #25054495 Report a problem | ||
| 8/8/2025 | Listed for sale | $325,000$266/sqft |
Source: MARIS #25054495 Report a problem | ||
Public tax history
| Year | Property taxes | Tax assessment |
|---|---|---|
| 2025 | $3,422 +4.8% | $52,318 +7.8% |
| 2024 | $3,265 -17.6% | $48,539 |
| 2023 | $3,961 +11.3% | $48,539 +18.4% |
| 2022 | $3,560 | $41,009 |
| 2021 | -- | $41,009 +12.1% |
| 2020 | -- | $36,596 |
| 2019 | $2,971 | $36,596 +7.8% |
| 2018 | $2,971 +1.2% | $33,956 |
| 2017 | $2,937 +3.6% | $33,956 +7.6% |
| 2016 | $2,836 -0.6% | $31,572 |
| 2015 | $2,853 -3.9% | $31,572 -3.1% |
| 2014 | $2,970 | $32,580 |
| 2013 | -- | $32,580 -10% |
| 2012 | -- | $36,200 -7.4% |
| 2011 | -- | $39,080 |
| 2010 | -- | $39,080 +274% |
| 2009 | -- | $10,450 |
| 2008 | -- | $10,450 |
| 2007 | -- | -- |
Find assessor info on the county website
Neighborhood: 63301
Nearby homes
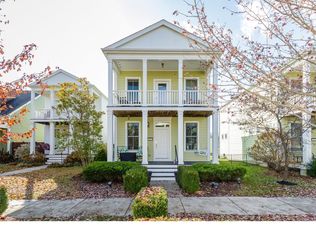
- $348,3003 bd3 ba1.5k sqft3414 Banner Way, Saint Charles, MO 63301Off Market
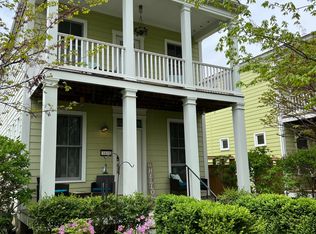
- $365,6003 bd4 ba2.6k sqft3406 Banner Way, Saint Charles, MO 63301Off Market

- $342,8003 bd2 ba1.5k sqft3418 Banner Way, Saint Charles, MO 63301Off Market
- $474,9004 bd4 ba2.8k sqft3402 Banner St, Saint Charles, MO 63301Off Market

- $434,0004 bd4 ba2.1k sqft3402 Banner Way, Saint Charles, MO 63301Off Market
- $375,9003 bd2 ba1.7k sqft3422 Banner Way, Saint Charles, MO 63301Off Market
- $422,7003 bd3 ba2.3k sqft3504 Wainwright St, Saint Charles, MO 63301Off Market
- $441,8003 bd2 ba2.4k sqft3508 Wainwright St, Saint Charles, MO 63301Off Market
Nearby schools
GreatSchools rating
- 6/10Orchard Farm Middle SchoolGrades: 5-6Distance: 5.2 mi
- 6/10Orchard Farm Sr. High SchoolGrades: 9-12Distance: 1.1 mi
- 8/10Orchard Farm Elementary SchoolGrades: K-4Distance: 5.2 mi
Schools provided by the listing agent
- Elementary: Orchard Farm Elem.
- Middle: Orchard Farm Middle
- High: Orchard Farm Sr. High
Source: MARIS. This data may not be complete. We recommend contacting the local school district to confirm school assignments for this home.
Get a cash offer in 3 minutes
Find out how much your home could sell for in as little as 3 minutes with a no-obligation cash offer.
Estimated market value
$336,100
Get a cash offer in 3 minutes
Find out how much your home could sell for in as little as 3 minutes with a no-obligation cash offer.
Estimated market value
$336,100
- Missouri
- Saint Charles County
- Saint Charles
- 63301
- 3410 Banner Way
