Welcome to this beautifully updated home at 3410 Bellview! This versatile 4-bedroom, 2-bath residence offers flexible space to meet your lifestyle needs, whether you prefer 4 full bedrooms or 3 bedrooms with a dedicated office. Recently upgraded with contemporary finishes, the home features luxury vinyl plank flooring throughout, quartz countertops in the kitchen and bathrooms, and modern stainless steel appliances. With an acceptable offer, the refrigerator, washer, and dryer may convey. The heart of the home is the spacious kitchen, designed for both style and functionality, flowing effortlessly into the dining and living areas—perfect for entertaining. The garage has been converted to provide a comfortable fourth bedroom, offering flexibility for guests, a home office, or a cozy retreat. Step outside to a backyard paradise! The large chlorine pool, recently replastered, invites you to enjoy sunny Texas days in your own private oasis. A new composition roof was just installed in October 2024, ensuring peace of mind and added value to this fantastic home.
Located only two minutes (.4 miles) from Founders Classical Academy, offering grades 6-12, this home combines convenience with a tranquil neighborhood feel. This move-in-ready property has it all, from recent upgrades to flexible living spaces. Schedule your showing today—don’t miss the chance to make this home yours!
Sold
Price Unknown
3410 Bellview Dr, Corinth, TX 76210
4beds
1,498sqft
Single Family Residence
Built in 1984
8,102 Square Feet Lot
$359,700 Zestimate®
$--/sqft
$2,434 Estimated rent
Home value
$359,700
$342,000 - $378,000
$2,434/mo
Zestimate® history
Owner options
List your home for rent
$2,434/mo
Rent Zestimate®
Find your next renter with Zillow Rental Manager. Plus, with online applications, you can quickly screen prospective tenants – for free.
$2,434/mo
Rent Zestimate®
Refinance and save
Refinancing to a lower rate could help reduce your monthly payments and save thousands over the life of the loan.
Explore your selling options
Work with a Zillow partner agent
Leverage their expertise and Zillow's premium Showcase listings to get your home seen by more buyers.
Get startedList with your own agent
Get your home in front of millions of buyers by listing it on Zillow.
Learn how to do itSell it yourself
Take full control of how buyers see your home on Zillow by listing For Sale by Owner (FSBO).
List your homeWhat's special
Private oasisLarge chlorine poolQuartz countertopsModern stainless steel appliancesSpacious kitchenNew composition roof
Zillow last checked:
Listing updated:
Listed by:
Beth Caudill 0524527 214-497-4021,
eXp Realty LLC 888-519-7431
Bought with:
Scott Macarthur
eXp Realty LLC
Source: NTREIS,MLS#: 20767505
Facts & features
Interior
Bedrooms & bathrooms
- Bedrooms: 4
- Bathrooms: 2
- Full bathrooms: 2
Primary bedroom
- Features: Ceiling Fan(s), En Suite Bathroom
- Level: First
- Dimensions: 15 x 11
Bedroom
- Level: First
- Dimensions: 10 x 10
Bedroom
- Features: Walk-In Closet(s)
- Level: First
- Dimensions: 15 x 12
Bedroom
- Features: Ceiling Fan(s), Walk-In Closet(s)
- Level: First
- Dimensions: 10 x 10
Primary bathroom
- Features: Built-in Features, Dual Sinks, En Suite Bathroom, Sink
- Level: First
- Dimensions: 11 x 10
Dining room
- Level: First
- Dimensions: 10 x 8
Other
- Features: Built-in Features
- Level: First
- Dimensions: 8 x 5
Kitchen
- Features: Built-in Features, Granite Counters
- Level: First
- Dimensions: 11 x 10
Living room
- Features: Ceiling Fan(s), Fireplace
- Level: First
- Dimensions: 19 x 14
Living room
- Level: First
- Dimensions: 12 x 12
Cooling
- Central Air, Ceiling Fan(s)
Appliances
- Included: Dishwasher, Electric Oven, Electric Range, Disposal, Gas Water Heater, Microwave
- Laundry: Washer Hookup, Electric Dryer Hookup, Laundry in Utility Room
Features
- Granite Counters, Vaulted Ceiling(s), Walk-In Closet(s)
- Flooring: Luxury Vinyl Plank
- Windows: Skylight(s)
- Has basement: No
- Number of fireplaces: 1
- Fireplace features: Gas, Living Room
Interior area
- Total interior livable area: 1,498 sqft
Property
Parking
- Parking features: Converted Garage, Door-Single, Driveway, Garage Faces Front, See Remarks, Storage
- Has attached garage: Yes
- Has uncovered spaces: Yes
Features
- Levels: One
- Stories: 1
- Pool features: Gunite, In Ground, Outdoor Pool, Pool, Pool/Spa Combo
Lot
- Size: 8,102 Square Feet
Details
- Parcel number: R79464
Construction
Type & style
- Home type: SingleFamily
- Architectural style: Traditional,Detached
- Property subtype: Single Family Residence
Materials
- Foundation: Slab
- Roof: Composition
Condition
- Year built: 1984
Utilities & green energy
- Sewer: Public Sewer
- Water: Public
- Utilities for property: Electricity Connected, Natural Gas Available, Sewer Available, Water Available
Community & HOA
Community
- Features: Curbs
- Subdivision: Fairview Sub
HOA
- Has HOA: No
Location
- Region: Corinth
Financial & listing details
- Tax assessed value: $352,839
- Annual tax amount: $6,250
- Date on market: 10/31/2024
- Cumulative days on market: 32 days
- Listing terms: Cash,Conventional,FHA,VA Loan
- Electric utility on property: Yes
Price history
| Date | Event | Price |
|---|---|---|
| 12/27/2024 | Sold | -- |
Source: NTREIS #20767505 Report a problem | ||
| 12/10/2024 | Pending sale | $350,000$234/sqft |
Source: NTREIS #20767505 Report a problem | ||
| 12/2/2024 | Contingent | $350,000$234/sqft |
Source: NTREIS #20767505 Report a problem | ||
| 10/31/2024 | Listed for sale | $350,000+161.4%$234/sqft |
Source: NTREIS #20767505 Report a problem | ||
| 5/10/2010 | Listing removed | $133,900$89/sqft |
Source: Re/Max North Associates #11378656 Report a problem | ||
| 4/9/2010 | Listed for sale | $133,900$89/sqft |
Source: Re/Max North Associates #11378656 Report a problem | ||
Public tax history
| Year | Property taxes | Tax assessment |
|---|---|---|
| 2025 | $6,980 +275% | $352,839 +10.5% |
| 2024 | $1,861 +7.7% | $319,352 +10% |
| 2023 | $1,728 -47.9% | $290,320 +10% |
| 2022 | $3,317 +2.2% | $263,927 +10% |
| 2021 | $3,247 +3.2% | $239,934 +10% |
| 2020 | $3,146 +5.8% | $218,122 -3% |
| 2019 | $2,972 +5.8% | $224,828 +24.7% |
| 2018 | $2,809 -31.3% | $180,266 +5.8% |
| 2017 | $4,091 | $170,382 +4.1% |
| 2016 | $4,091 +21.4% | $163,626 +20.8% |
| 2015 | $3,371 | $135,436 +1.9% |
| 2014 | $3,371 | $132,879 +7% |
| 2013 | $3,371 | $124,158 +3% |
| 2012 | -- | $120,582 -7.8% |
| 2011 | -- | $130,808 +4.6% |
| 2010 | -- | $125,023 -0.7% |
| 2009 | -- | $125,959 -1.2% |
| 2007 | -- | $127,450 +6.6% |
| 2006 | $3,276 +3.5% | $119,546 +1.6% |
| 2005 | $3,165 | $117,609 -1.9% |
| 2004 | -- | $119,905 -0.8% |
| 2003 | -- | $120,920 +2.6% |
| 2002 | -- | $117,826 +5.8% |
| 2001 | -- | $111,354 |
Find assessor info on the county website
Neighborhood: Fairview Estates
Nearby homes
- $266,1002 bd2 ba1.2k sqft3412 Bellview Dr, Corinth, TX 76210Off Market
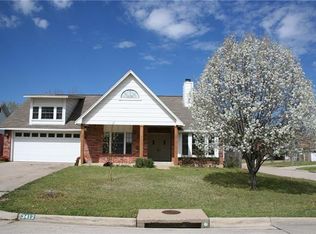
- $306,4003 bd2 ba1.4k sqft3408 Bellview Dr, Corinth, TX 76210Off Market
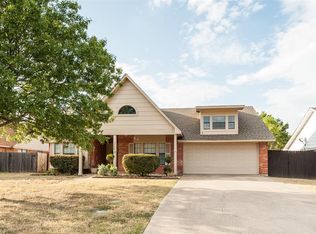
- $319,2003 bd2 ba1.4k sqft3411 Fairview Dr, Corinth, TX 76210Off Market
- $333,9003 bd2 ba1.5k sqft3406 Bellview Dr, Corinth, TX 76210Off Market
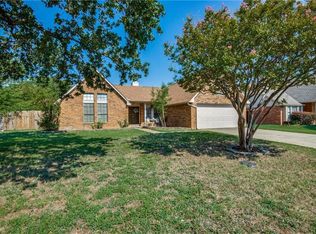
- $318,2003 bd2 ba1.5k sqft3409 Fairview Dr, Corinth, TX 76210Off Market
- $306,4003 bd2 ba1.3k sqft3411 Bellview Dr, Corinth, TX 76210Off Market
- $304,4003 bd1 ba1.5k sqft3409 Bellview Dr, Corinth, TX 76210Off Market
- $381,0003 bd2 ba1.4k sqft3408 Buena Vista Cir, Corinth, TX 76210Off Market
Nearby schools
GreatSchools rating
- 5/10Corinth Elementary SchoolGrades: PK-5Distance: 0.4 mi
- 6/10Lake Dallas Middle SchoolGrades: 6-8Distance: 1.8 mi
- 6/10Lake Dallas High SchoolGrades: 9-12Distance: 0.7 mi
Schools provided by the listing agent
- Elementary: Corinth
- Middle: Lake Dallas
- High: Lake Dallas
- District: Lake Dallas ISD
Source: NTREIS. This data may not be complete. We recommend contacting the local school district to confirm school assignments for this home.
Get a cash offer in 3 minutes
Find out how much your home could sell for in as little as 3 minutes with a no-obligation cash offer.
Estimated market value
$359,700
Get a cash offer in 3 minutes
Find out how much your home could sell for in as little as 3 minutes with a no-obligation cash offer.
Estimated market value
$359,700
- Texas
- Denton County
- Corinth
- 76210
- Fairview Estates
- 3410 Bellview Dr
