BRAND-NEW CONSTRUCTION IN SEMMES ? USDA ELIGIBLE & FIRST-TIME BUYER ASSISTANCE! Welcome to this beautiful 3-bedroom, 2-bath home in the desirable Shenandoah subdivision, offering 1,440 sq. ft. of thoughtfully designed living space. The popular split-bedroom floor plan provides privacy and functionality, with a spacious primary suite separate from the additional bedrooms. The kitchen is the heart of this home, featuring a large island and beautiful granite countertops, with granite also featured in both bathrooms. The primary bath offers dual vanities, a tub/shower combination, and a large walk-in closet. Enjoy the privacy of a large backyard with plenty of room to relax, entertain, or play. Located on a quiet dead-end street, this home offers a peaceful setting with minimal through traffic. A Fortified Roof provides added peace of mind and is especially valuable for Gulf Coast homeowners. At $269,900, this brand-new home is USDA eligible and may qualify for a first-time homebuyer assistance program for qualified buyers. New construction, modern finishes, privacy, and financing opportunities make this a fantastic opportunity to own a home in Semmes! All measurements are approximate and not guaranteed, buyer to verify.
Active
$269,900
3410 Blue Marlin Dr, Semmes, AL 36575
3beds
1,440sqft
Single Family Residence, Residential
Built in 2026
0.42 Acres Lot
$-- Zestimate®
$187/sqft
$-- HOA
What's special
Large walk-in closetPopular split-bedroom floor planModern finishesBeautiful granite countertops
- 2 days
- 198
- 19
Zillow last checked:
Listing updated:
Listed by:
Tracey Gann 205-365-2083,
Bellator Real Estate LLC Mobile
Source: GCMLS,MLS#: 7834264
Facts & features
Interior
Bedrooms & bathrooms
- Bedrooms: 3
- Bathrooms: 2
- Full bathrooms: 2
Heating
- Central, Electric
Cooling
- Central Air
Appliances
- Included: Dishwasher, Electric Range, Electric Water Heater
- Laundry: Main Level
Features
- Tray Ceiling(s)
- Flooring: Vinyl
- Basement: None
- Has fireplace: Yes
- Fireplace features: Electric, Living Room
Interior area
- Total structure area: 1,440
- Total interior livable area: 1,440 sqft
Video & virtual tour
Property
Parking
- Total spaces: 2
- Parking features: Driveway
- Has uncovered spaces: Yes
Accessibility
- Accessibility features: None
Features
- Levels: One
- Patio & porch: Deck, Front Porch
- Exterior features: None
- Pool features: None
- Spa features: None
- Fencing: None
- Has view: Yes
- View description: Other
- Waterfront features: None
Lot
- Size: 0.42 Acres
- Dimensions: 108 x 233 x 53 x 222
- Features: Back Yard, Front Yard
Details
- Additional structures: None
- Parcel number: 2407252000027047
Construction
Type & style
- Home type: SingleFamily
- Architectural style: Traditional
- Property subtype: Single Family Residence, Residential
Materials
- Brick
- Foundation: Slab
- Roof: Shingle
Condition
- true
- New construction: Yes
- Year built: 2026
Utilities & green energy
- Electric: 110 Volts, 220 Volts in Laundry
- Sewer: Septic Tank
- Water: Public
- Utilities for property: Electricity Available
Green energy
- Energy efficient items: None
Community & HOA
Community
- Features: Near Schools, Near Shopping
- Subdivision: Shenandoah
Location
- Region: Semmes
Financial & listing details
- Price per square foot: $187/sqft
- Annual tax amount: $170
- Date on market: 9/8/2026
- Electric utility on property: Yes
- Road surface type: Asphalt
Estimated market value
Not available
Estimated sales range
Not available
Not available
Price history
| Date | Event | Price |
|---|---|---|
| 9/8/2026 | Listed for sale | $269,900$187/sqft |
Source:  GCMLS #7834264 Report a problem GCMLS #7834264 Report a problem | ||
Public tax history
Tax history is unavailable.
Monthly payment
Est. payment
Payment breakdown
Explore the cost of this home by adjusting the details. Changes won't be saved.Climate risks
Neighborhood: Mooncrest
Nearby schools
Schools provided by the listing agent
- Elementary: Semmes
- Middle: Semmes
- High: Mary G Montgomery
Source: GCMLS. This data may not be complete. We recommend contacting the local school district to confirm school assignments for this home.

Similar homes
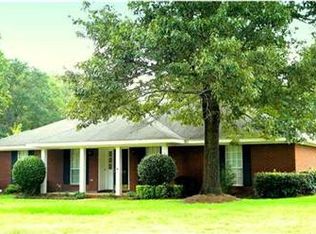
- $259,2693 bd2 ba2.1k sqft8270 Woodland Hills Dr N, Semmes, AL 36575For Sale
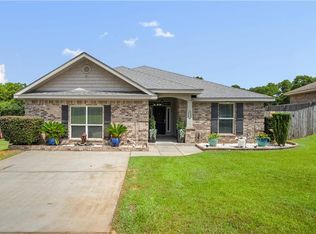 MLS ID #7833997, Brooke Fountain, Beck Properties Real Estate. GCMLS
 - $235,0003 bd1 ba1.4k sqft2370 Schillinger Rd N, Semmes, AL 36575For Sale
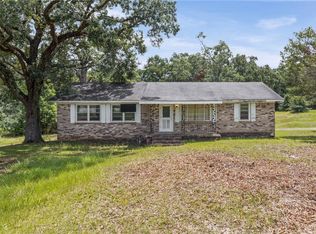 MLS ID #7835225, Lindsay Landry, IXL Real Estate LLC. GCMLS
 - $250,2704 bd2 ba1.6k sqft9601 Coleman Dairy Rd E, Semmes, AL 36575For Sale
 MLS ID #7835108, Ashley Lambert, Wellhouse Real Estate West LLC. GCMLS
 - $269,0003 bd2 ba1.7k sqft8590 Oak Hill Dr, Semmes, AL 36575For Sale
 MLS ID #7821360, Sonith Im, IXL Real Estate LLC. GCMLS
