Original owners have lovingly maintained this classic brick beauty, offering the perfect blend of comfort, elegance, and functionality. You’ll immediately appreciate the open floor plan—ideal for hosting large gatherings and everyday living alike. The updated chef’s kitchen features quartz countertops, crisp white cabinetry, and a spacious work island, all opening seamlessly to the fireside family room with a beautiful fireplace flanked by custom built-in bookcases. A separate dining room flows into the formal living area, providing wonderful space for entertaining a crowd. Hardwood flooring graces the entire main level, staircase, upstairs hallway, and primary bedroom. Most windows have been replaced. The remodeled primary bath is a true retreat, complete with heated floors, dual vanities, quartz countertops, a seamless shower, and a separate soaking tub. The walk-in primary closet includes a custom closet system. Enjoy outdoor living on the Trex party deck overlooking the fenced backyard. The finished terrace level offers exceptional versatility with a full bath, office or small bedroom, living room, workshop, and unfinished storage space. New carpeting has been installed in the secondary bedrooms and terrace level. Irrigation system on all 4 sides of lot! All of this, located in the highly sought-after Northampton subdivision—the only neighborhood in East Cobb with walking paths to 3 top-rated public elementary, middle, and high schools. Northampton’s premier amenities include an Olympic-size pool with slide, tennis and pickleball courts, playground, and a fabulous clubhouse featuring a large event space perfect for graduations, weddings, and celebrations. The lower level of the clubhouse offers a recently renovated residents’ gym, and the upstairs party room is scheduled for new carpet and paint in February 2026. Just a short walk to two grocery stores, restaurants, and shopping; this home truly offers the best -community, convenience, and lifestyle.
Closed
$857,000
3410 Bonaire Xing, Marietta, GA 30066
5beds
3,800sqft
Single Family Residence, Residential
Built in 1997
10,454 Square Feet Lot
$860,600 Zestimate®
$226/sqft
$3,943 Estimated rent
Home value
$860,600
$800,000 - $929,000
$3,943/mo
Zestimate® history
Owner options
List your home for rent
$3,943/mo
Rent Zestimate®
Find your next renter with Zillow Rental Manager. Plus, with online applications, you can quickly screen prospective tenants – for free.
$3,943/mo
Rent Zestimate®
Refinance and save
$6,340/mo
Est. payment
Refinancing to a lower rate could help reduce your monthly payments and save thousands over the life of the loan.
$6,340/mo
Est. payment
Explore your selling options
Work with a Zillow partner agent
Leverage their expertise and Zillow's premium Showcase listings to get your home seen by more buyers.
Get startedList with your own agent
Get your home in front of millions of buyers by listing it on Zillow.
Learn how to do itSell it yourself
Take full control of how buyers see your home on Zillow by listing For Sale by Owner (FSBO).
List your homeWhat's special
Classic brick beautyOpen floor planSpacious work islandSeparate dining roomSeamless showerQuartz countertopsCrisp white cabinetry
Zillow last checked:
Listing updated:
Listed by:
Bowman and Sable Team,
Berkshire Hathaway HomeServices Georgia Properties 770-973-8822,
MADELINE SABLE,
Berkshire Hathaway HomeServices Georgia Properties
Bought with:
GREG GODDING, 272881
Atlanta Communities
Source: FMLS GA,MLS#: 7671279
Facts & features
Interior
Bedrooms & bathrooms
- Bedrooms: 5
- Bathrooms: 4
- Full bathrooms: 3
- 1/2 bathrooms: 1
Rooms
- Room types: Basement, Bathroom, Computer Room, Den, Family Room
Primary bedroom
- Features: None
- Level: None
Bedroom
- Features: None
Primary bathroom
- Features: Double Vanity, Separate Tub/Shower
Dining room
- Features: Seats 12+, Separate Dining Room
Kitchen
- Features: Breakfast Room, Cabinets White, Eat-in Kitchen, Keeping Room, Pantry, View to Family Room
Heating
- Central
Cooling
- Ceiling Fan(s), Central Air, Electric, Zoned
Appliances
- Included: Dishwasher, Disposal, Electric Oven, Gas Cooktop, Microwave, Range Hood, Self Cleaning Oven
- Laundry: In Hall, Laundry Room, Main Level
Features
- Crown Molding, Double Vanity, Entrance Foyer 2 Story, High Speed Internet, Recessed Lighting, Tray Ceiling(s), Walk-In Closet(s)
- Flooring: Carpet, Hardwood, Tile
- Windows: Double Pane Windows
- Basement: Daylight,Finished,Finished Bath,Full,Walk-Out Access
- Attic: Pull Down Stairs
- Number of fireplaces: 1
- Fireplace features: Family Room, Gas Starter
- Common walls with other units/homes: No Common Walls
Interior area
- Total structure area: 3,800
- Total interior livable area: 3,800 sqft
- Finished area above ground: 2,600
- Finished area below ground: 1,100
Property
Parking
- Total spaces: 2
- Parking features: Attached, Garage, Garage Faces Front, Kitchen Level
- Attached garage spaces: 2
Accessibility
- Accessibility features: None
Features
- Levels: Three Or More
- Patio & porch: Deck
- Exterior features: Private Yard, Rain Gutters, No Dock
- Pool features: None
- Spa features: None
- Fencing: Back Yard
- Has view: Yes
- View description: Neighborhood
- Waterfront features: None
- Body of water: None
Lot
- Size: 10,454 Square Feet
- Dimensions: 131x98x112x79
- Features: Back Yard, Front Yard, Landscaped
Details
- Additional structures: None
- Parcel number: 16038500230
- Other equipment: None
- Horse amenities: None
Construction
Type & style
- Home type: SingleFamily
- Architectural style: Traditional
- Property subtype: Single Family Residence, Residential
Materials
- Brick Front
- Foundation: Concrete Perimeter
- Roof: Composition
Condition
- Resale
- New construction: No
- Year built: 1997
Utilities & green energy
- Electric: 110 Volts, 220 Volts in Laundry
- Sewer: Public Sewer
- Water: Public
- Utilities for property: Cable Available, Electricity Available, Natural Gas Available, Phone Available, Sewer Available, Underground Utilities, Water Available
Green energy
- Energy efficient items: None
- Energy generation: None
Community & HOA
Community
- Features: Clubhouse, Curbs, Fitness Center, Homeowners Assoc, Near Schools, Near Shopping, Playground, Pool, Sidewalks, Street Lights, Tennis Court(s)
- Security: Carbon Monoxide Detector(s), Smoke Detector(s)
- Subdivision: Northampton
HOA
- Has HOA: Yes
- Services included: Swim, Tennis
- HOA fee: $1,200 annually
- HOA phone: 678-393-2202
Location
- Region: Marietta
Financial & listing details
- Price per square foot: $226/sqft
- Tax assessed value: $728,060
- Annual tax amount: $1,712
- Date on market: 1/5/2026
- Cumulative days on market: 3 days
- Listing terms: Cash,Conventional,VA Loan
- Electric utility on property: Yes
- Road surface type: Concrete
Price history
| Date | Event | Price |
|---|---|---|
| 2/9/2026 | Sold | $857,000-0.6%$226/sqft |
Source:  FMLS GA #7671279 Report a problem FMLS GA #7671279 Report a problem | ||
| 1/9/2026 | Pending sale | $862,000$227/sqft |
Source: FMLS GA #7671279 Report a problem | ||
| 1/5/2026 | Listed for sale | $862,000+266.8%$227/sqft |
Source: FMLS GA #7671279 Report a problem | ||
| 10/9/1996 | Sold | $235,000$62/sqft |
Source: Public Record Report a problem | ||
Public tax history
| Year | Property taxes | Tax assessment |
|---|---|---|
| 2024 | $1,718 +21.1% | $291,224 +12% |
| 2023 | $1,418 -1.9% | $260,056 +29.8% |
| 2022 | $1,446 | $200,316 |
| 2021 | $1,446 +2.4% | $200,316 +5.9% |
| 2020 | $1,412 -1.4% | $189,120 -3.4% |
| 2019 | $1,432 -71% | $195,780 |
| 2018 | $4,944 | $195,780 +5.5% |
| 2017 | $4,944 +8% | $185,548 |
| 2016 | $4,576 +9.7% | $185,548 +13.6% |
| 2015 | $4,173 -0.7% | $163,364 |
| 2014 | $4,201 +5.3% | $163,364 +7% |
| 2013 | $3,988 -0.7% | $152,620 |
| 2012 | $4,016 +6.5% | $152,620 +7.9% |
| 2011 | $3,772 +4.9% | $141,448 |
| 2010 | $3,595 | $141,448 |
| 2009 | $3,595 +2.5% | $141,448 |
| 2006 | $3,507 -0.4% | $141,448 |
| 2005 | $3,521 +13.1% | $141,448 +14.4% |
| 2004 | $3,113 | $123,696 |
| 2003 | $3,113 +11.1% | $123,696 +12.3% |
| 2002 | $2,801 -3.2% | $110,104 |
| 2001 | $2,894 +0.9% | $110,104 |
| 2000 | $2,869 | $110,104 |
Find assessor info on the county website
Neighborhood: Northampton
Nearby homes
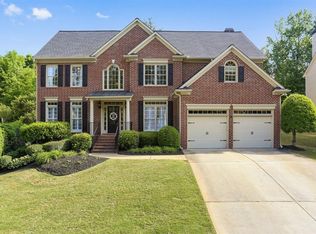
- $945,6006 bd4 ba4.5k sqft3412 Bonaire Xing, Marietta, GA 30066Off Market
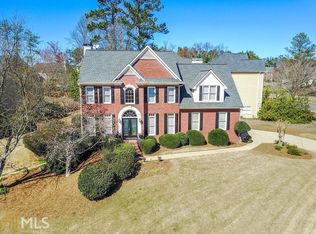
- $819,1005 bd4 ba3.7k sqft2704 Bonaire Ter, Marietta, GA 30066Off Market
- $850,3005 bd4 ba3.8k sqft2696 Bonaire Ter, Marietta, GA 30066Off Market

- $849,0005 bd5 ba3.6k sqft2694 Bonaire Ter, Marietta, GA 30066Pending

- $904,8004 bd3 ba3.4k sqft2700 Bonaire Ter, Marietta, GA 30066Off Market
- $932,2006 bd4 ba3k sqft3414 Bonaire Xing, Marietta, GA 30066Off Market
- $842,2005 bd3 ba4k sqft2692 Bonaire Ter, Marietta, GA 30066Off Market
- $880,0007 bd4 ba4.6k sqft3409 Bonaire Xing, Marietta, GA 30066Sold
Nearby schools
GreatSchools rating
- 9/10Mountain View Elementary SchoolGrades: PK-5Distance: 0.6 mi
- 8/10Simpson Middle SchoolGrades: 6-8Distance: 0.5 mi
- 10/10Lassiter High SchoolGrades: 9-12Distance: 0.4 mi
Schools provided by the listing agent
- Elementary: Mountain View - Cobb
- Middle: Simpson
- High: Lassiter
Source: FMLS GA. This data may not be complete. We recommend contacting the local school district to confirm school assignments for this home.
Get a cash offer in 3 minutes
Find out how much your home could sell for in as little as 3 minutes with a no-obligation cash offer.
Estimated market value
$860,600
Get a cash offer in 3 minutes
Find out how much your home could sell for in as little as 3 minutes with a no-obligation cash offer.
Estimated market value
$860,600
- Georgia
- Cobb County
- Marietta
- 30066
- Northampton
- 3410 Bonaire Xing
Nearby cities
Nearby neighborhoods
Nearby zip codes
Other Marietta Topics
