Skip main navigation
Sold for $272,000
  • $272,000

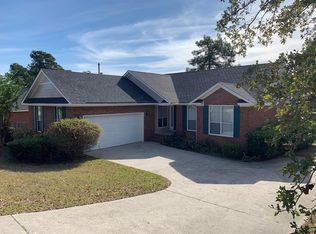
    3410 Camak Drive, Augusta, GA

    4beds
    2,054sqft
    Single Family Residence
    Built in 1991
    0.36 Acres Lot
    $270,400 Zestimate®
    $132/sqft
    $1,927 Estimated rent

    Home value

    $270,400

    $235,000 - $311,000

    $1,927/mo

    Zestimate® history
    Loading
    Loading...

    Owner options

    List your home for rent

    $1,927/mo

    Rent Zestimate®

    Find your next renter with Zillow Rental Manager. Plus, with online applications, you can quickly screen prospective tenants – for free.

    Learn more

    $1,927/mo

    Rent Zestimate®

    Refinance and save

    $1,670/mo

    Est. payment

    Refinancing to a lower rate could help reduce your monthly payments and save thousands over the life of the loan.

    See today's rates

    $1,670/mo

    Est. payment

    Explore your selling options

    Work with a Zillow partner agent

    Leverage their expertise and Zillow's premium Showcase listings to get your home seen by more buyers.

    Get started

    List with your own agent

    Get your home in front of millions of buyers by listing it on Zillow.

    Learn how to do it

    Sell it yourself

    Take full control of how buyers see your home on Zillow by listing For Sale by Owner (FSBO).

    List your home

    What's special

    A beautifully updated 4 bedroom, 2 bath residence that blends style, space, and functionality. Step onto the long 4x29 rocking chair front porch and into a freshly painted interior featuring all new fixtures throughout. This home offers a thoughtful layout with a dedicated office space and a formal dining room highlighted by an elegant two stage tray ceiling, perfect for hosting gatherings. The heart of the home is the kitchen, complete with granite countertops, updated cabinetry, subway tile backsplash, and a layout that overlooks the family room, making everyday living and entertaining effortless. Just off the kitchen, the breakfast area with bay windows provides a cozy spot to enjoy meals while taking in views of the privacy fenced backyard. The family room impresses with a vaulted ceiling and a wood burning fireplace featuring a tiled surround and wood mantel that is ideal for relaxing evenings. One of the bedrooms offers private exterior access, providing flexibility for guests, a home office, or multi generational living. Retreat to the spacious owner's suite, featuring partial vaulted ceilings and an ensuite bath with dual vanities, a stand up shower, and a garden tub with tiled surround. Outdoor living continues with a 14x7 rear patio, perfect for grilling or unwinding outdoors. A 30 year architectural shingle roof adds peace of mind. This move in ready home offers comfort, character, and modern updates! Don't miss your opportunity to make it yours!

    Zillow last checked:

    Listing updated:

    Listed by:

    Justin Bolin 706-627-2726,

    VanderMorgan Realty

    Bought with:

    Sharon Barnes, 404428, 120609

    SHARON BARNES & ASSOCIATES

    Source: Hive MLS,MLS#: 98252451MLS LogoOriginating MLS: REALTORS® of Greater Augusta

    Facts & features

    Interior

    Bedrooms & bathrooms
    • Bedrooms: 4
    • Bathrooms: 2
    • Full bathrooms: 2
    Primary bedroom
    • Level: Main
    • Dimensions: 13 x 17
    Bedroom 2
    • Level: Main
    • Dimensions: 14 x 17
    Bedroom 3
    • Level: Main
    • Dimensions: 12 x 11
    Bedroom 4
    • Level: Main
    • Dimensions: 12 x 12
    Breakfast room
    • Level: Main
    • Dimensions: 11 x 9
    Dining room
    • Level: Main
    • Dimensions: 11 x 12
    Family room
    • Level: Main
    • Dimensions: 17 x 17
    Kitchen
    • Level: Main
    • Dimensions: 11 x 11
    Laundry
    • Level: Main
    • Dimensions: 6 x 8
    Office
    • Level: Main
    • Dimensions: 12 x 13
    Heating
    • Fireplace(s), Electric, Forced Air, Natural Gas
    Cooling
    • Central Air, Ceiling Fan(s)
    Appliances
    • Included: Range, Dishwasher
    Features
    • Entrance Foyer, Pantry, Blinds/Shades
    • Flooring: LVT/LVP, Carpet
    • Basement: None
    • Attic: Scuttle
    Interior area
    • Total structure area: 2,054
    • Total interior livable area: 2,054 sqft

    Property

    Features
    • Levels: One
    • Patio & porch: Patio, Front Porch
    • Fencing: Fenced
    Lot
    • Size: 0.36 Acres
    • Dimensions: 90 x 175
    Details
    • Parcel number: 0530161000
    • Special conditions: Standard

    Construction

    Type & style
    • Home type: SingleFamily
    • Property subtype: Single Family Residence
    Materials
    • Brick, Vinyl Siding
    • Foundation: Slab
    • Roof: Composition
    Condition
    • New construction: No
    • Year built: 1991

    Utilities & green energy

    • Sewer: Public Sewer
    • Water: Public

    Community & neighborhood

    Location
    • Region: Augusta
    • Subdivision: Buckhead

    HOA & financial

    HOA
    • Has HOA: No

    Other

    Other facts
    • Listing agreement: Exclusive Right To Sell
    • Listing terms: Cash,Conventional,FHA,VA Loan

    Price history

    DateEventPrice
    3/23/2026Sold$272,000+0.8%$132/sqft
    Source: Hive MLS #98252451 Report a problem
    2/5/2026Pending sale$269,900$131/sqft
    Source: Hive MLS #551395 Report a problem
    1/26/2026Listed for sale$269,900+68.2%$131/sqft
    Source: Hive MLS #551395 Report a problem
    11/19/2025Sold$160,500+56%$78/sqft
    Source: Public Record Report a problem
    4/15/2003Sold$102,900$50/sqft
    Source: Hive MLS #98116925 Report a problem

    Public tax history

    YearProperty taxesTax assessment
    2025$470 +15.8%$97,244 +13.6%
    2024$406 $85,580 -9.9%
    2023$406 +2.5%$94,936 +28.8%
    2022$396 $73,683 +25.7%
    2021$396 $58,624
    2020$396 $58,624 +21.7%
    2019$396 +7.2%$48,187
    2018$369 -6.7%$48,187
    2017$396 +7.2%$48,187
    2016$369 $48,187
    2015$369 $48,187
    2014$369 $48,187
    2013-- --
    2012-- --
    2011-- --
    2010-- --
    2009-- --
    2008-- --
    2007-- --
    2005-- --
    2004-- --
    2001-- --
    2000-- --

    Find assessor info on the county website

    Neighborhood: Belair

    Nearby schools

    GreatSchools rating
    Schools provided by the listing agent
    • Elementary: Sue Reynolds
    • Middle: Belair K
    • High: Richmond Academy

    Source: Hive MLS. This data may not be complete. We recommend contacting the local school district to confirm school assignments for this home.

    Get pre-qualified for a loan
    At Zillow Home Loans, we can pre-qualify you in as little as 5 minutes with no impact to your credit score.

    An equal housing lender. NMLS #10287.

    Sell for more on Zillow
    Get a Zillow Showcase℠ listing at no additional cost and you could sell for .
    $270,400
    2% more
    +$5,408
    With Zillow Showcase(estimated)
    $275,808