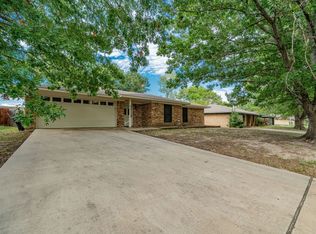
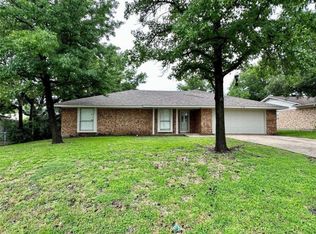
Beautifully updated 3-bedroom, 2-bath home with a fantastic layout and high-end modern upgrades throughout—truly move-in ready. Situated on almost a quarter-acre lot with a 2-car garage, this fully remodeled home offers space, style, and functionality in one of the most convenient areas of the booming town of Greenville.
From the moment you arrive, you’ll notice the freshly laid sod, modern front door, and striking cedar wood porch columns that create standout curb appeal. Inside, luxury vinyl plank flooring flows throughout the home, complemented by recessed lighting, modern fixtures, and a cozy gas fireplace that anchors the main living space.
Enjoy true peace of mind with a new HVAC system, new hot water heater, and a brand-new electrical meter and electrical panel, offering improved safety, reliability, and long-term efficiency. Major system upgrades like these add real value and confidence to this already impressive renovation.
The heart of the home is the show-stopping kitchen—designed to impress. Featuring a WATERFALL QUARTZ countertop, vent hood, double oven, stainless steel appliances, and abundant prep space, this kitchen blends style and performance seamlessly. Whether you're cooking for family or entertaining guests, it delivers.
The spacious primary suite offers a beautifully updated bathroom with a double vanity, while both bathrooms have been tastefully renovated with clean, modern finishes.
Step outside and enjoy the privacy of no back neighbors along with plenty of yard space to entertain, garden, or simply relax.
Location is key, and this home delivers. Conveniently located near Hunt Regional Medical Center and just minutes from U.S. Highway 380, you’ll have quick access to major routes while still enjoying a neighborhood feel in a rapidly growing area.
Whether you're a first-time homebuyer looking for a turnkey property or an investor seeking a strong rental in a growing market, this fully remodeled home checks the boxes.
Sold
Price Unknown
3410 Canton St, Greenville, TX 75402
3beds
1,624sqft
Single Family Residence
Built in 1983
10,410 Square Feet Lot
$260,800 Zestimate®
$--/sqft
$1,717 Estimated rent
Home value
$260,800
$222,000 - $308,000
$1,717/mo
Zestimate® history
Owner options
List your home for rent
$1,717/mo
Rent Zestimate®
Find your next renter with Zillow Rental Manager. Plus, with online applications, you can quickly screen prospective tenants – for free.
$1,717/mo
Rent Zestimate®
Refinance and save
Refinancing to a lower rate could help reduce your monthly payments and save thousands over the life of the loan.
Explore your selling options
Work with a Zillow partner agent
Leverage their expertise and Zillow's premium Showcase listings to get your home seen by more buyers.
Get startedList with your own agent
Get your home in front of millions of buyers by listing it on Zillow.
Learn how to do itSell it yourself
Take full control of how buyers see your home on Zillow by listing For Sale by Owner (FSBO).
List your homeWhat's special
Modern fixturesCozy gas fireplaceHigh-end modern upgrades throughoutRecessed lightingStainless steel appliancesLuxury vinyl plank flooringFantastic layout
Zillow last checked:
Listing updated:
Listed by:
Nick Good 0549135 469-543-1614,
EXP REALTY 888-519-7431,
David Bentinck 0683832 214-384-1630,
eXp Realty LLC
Bought with:
Christina Lafferty, 0672861
Christina Lafferty Realty LLC
Source: NTREIS,MLS#: 21186030
Facts & features
Interior
Bedrooms & bathrooms
- Bedrooms: 3
- Bathrooms: 2
- Full bathrooms: 2
Primary bedroom
- Level: First
- Dimensions: 20 x 16
Bedroom
- Level: First
- Dimensions: 13 x 12
Bedroom
- Level: First
- Dimensions: 12 x 12
Dining room
- Level: First
- Dimensions: 11 x 10
Kitchen
- Level: First
- Dimensions: 11 x 11
Living room
- Level: First
- Dimensions: 20 x 18
Heating
- Central
Cooling
- Central Air, Ceiling Fan(s)
Appliances
- Included: Electric Cooktop, Electric Oven
Features
- Paneling/Wainscoting
- Flooring: Carpet, Vinyl
- Has basement: No
- Number of fireplaces: 1
- Fireplace features: Masonry
Interior area
- Total interior livable area: 1,624 sqft
Property
Parking
- Total spaces: 2
- Parking features: Garage
- Attached garage spaces: 2
Features
- Levels: One
- Stories: 1
- Pool features: None
Lot
- Size: 10,410 Square Feet
Details
- Parcel number: 79028
Construction
Type & style
- Home type: SingleFamily
- Architectural style: Detached
- Property subtype: Single Family Residence
Materials
- Foundation: Slab
Condition
- Year built: 1983
Utilities & green energy
- Sewer: Public Sewer
- Water: Public
- Utilities for property: Electricity Available, Sewer Available, Water Available
Community & HOA
Community
- Features: Curbs
- Subdivision: Southern Acres Add
HOA
- Has HOA: No
Location
- Region: Greenville
Financial & listing details
- Annual tax amount: $3,936
- Date on market: 2/26/2026
- Cumulative days on market: 55 days
- Listing terms: Cash,Conventional,FHA,VA Loan
- Road surface type: Asphalt
Price history
| Date | Event | Price |
|---|---|---|
| 5/15/2026 | Sold | -- |
Source: NTREIS #21186030 Report a problem | ||
| 5/14/2026 | Pending sale | $265,000$163/sqft |
Source: NTREIS #21186030 Report a problem | ||
| 4/27/2026 | Contingent | $265,000$163/sqft |
Source: NTREIS #21186030 Report a problem | ||
| 4/16/2026 | Price change | $265,000-1.9%$163/sqft |
Source: NTREIS #21186030 Report a problem | ||
| 2/26/2026 | Listed for sale | $270,000+74.2%$166/sqft |
Source: eXp Realty #21186030 Report a problem | ||
| 12/5/2025 | Sold | -- |
Source: NTREIS #21090972 Report a problem | ||
| 11/1/2025 | Pending sale | $155,000$95/sqft |
Source: NTREIS #21090972 Report a problem | ||
| 10/19/2025 | Listed for sale | $155,000$95/sqft |
Source: NTREIS #21090972 Report a problem | ||
Public tax history
Tax history is unavailable.
Neighborhood: Southern Acres
Nearby homes
- $--4 bd2 ba1.5k sqft3408 Canton St, Greenville, TX 75402Sold

- $231,8003 bd2 ba1.6k sqft3412 Canton St, Greenville, TX 75402Off Market
- $224,900-- bd8 ba1.6k sqft3400 Canton Ave, Greenville, TX 75402Off Market
- $232,7003 bd2 ba1.6k sqft3403 Canton Ave, Greenville, TX 75402Off Market
- $228,200-- bd8 ba1.5k sqft3402 Canton Ave, Greenville, TX 75402Off Market
- $252,7003 bd2 ba1.5k sqft3404 Canton Ave, Greenville, TX 75402Off Market
- $220,600-- bd8 ba1.6k sqft3405 Canton Ave, Greenville, TX 75402Off Market
- $226,000-- bd8 ba1.6k sqft3406 Canton Ave, Greenville, TX 75402Off Market
Nearby schools
GreatSchools rating
- 2/10Travis Elementary SchoolGrades: 5-6Distance: 0.5 mi
- 2/10Greenville Middle SchoolGrades: 7-8Distance: 0.8 mi
- 3/10Greenville High SchoolGrades: 9-12Distance: 1 mi
Schools provided by the listing agent
- Elementary: Bowie
- Middle: Greenville
- High: Greenville
- District: Greenville ISD
Source: NTREIS. This data may not be complete. We recommend contacting the local school district to confirm school assignments for this home.
Get a cash offer in 3 minutes
Find out how much your home could sell for in as little as 3 minutes with a no-obligation cash offer.
Estimated market value
$260,800
Get a cash offer in 3 minutes
Find out how much your home could sell for in as little as 3 minutes with a no-obligation cash offer.
Estimated market value
$260,800
- Texas
- Hunt County
- Greenville
- 75402
- Southern Acres
- 3410 Canton St
Nearby cities
Nearby neighborhoods
Nearby zip codes
Other Greenville Topics
