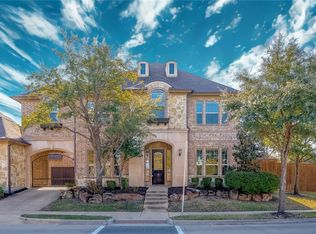
PRISTINE one owner home with numerous upgrades located in the prestigious Stone Hollow Community within the highly acclaimed Frisco ISD. You are greeted by a French doored office-study and a NATURAL LIGHT filled open floor plan with beautiful wood floors. Enjoy the first floor spacious primary suite with a luxurious ensuite and walk-in closet enhanced with Elfa Custom Storage system. The OPEN-CONCEPT living area and eat-in kitchen with adjacent dining room create a seamless flow, making it ideal for entertaining family and friends. The kitchen is a true CHEF’S DELIGHT with a gas cook top, dual convection oven, ample counter space with a spacious island and wine cooler. A thoughtfully designed first floor GUEST SUITE with ensuite offers both comfort and privacy, ideal for visitors or multi-generational living. Follow the winding staircase with iron balusters to an upstairs designated media room, flex space-game room with wet bar, 2 bedrooms, full bath and NEW CARPET. Enjoy your evenings relaxing under a covered patio with a gas fireplace and built in grill and refrigerator. Don’t miss the OPPORTUNITY to own this GEM, a stone throwaway from the Elementary school, community pool, Gabe Nesbitt Park and Apex Centre, easy access to shopping, dining and close to 121 and 75
Sold
Price Unknown
3410 Challis Trl, McKinney, TX 75070
4beds
3,424sqft
Single Family Residence
Built in 2014
7,274 Square Feet Lot
$714,100 Zestimate®
$--/sqft
$3,402 Estimated rent
Home value
$714,100
$678,000 - $757,000
$3,402/mo
Zestimate® history
Owner options
List your home for rent
$3,402/mo
Rent Zestimate®
Find your next renter with Zillow Rental Manager. Plus, with online applications, you can quickly screen prospective tenants – for free.
$3,402/mo
Rent Zestimate®
Refinance and save
$874/mo
Est. payment
Refinancing to a lower rate could help reduce your monthly payments and save thousands over the life of the loan.
$874/mo
Est. payment
Explore your selling options
Work with a Zillow partner agent
Leverage their expertise and Zillow's premium Showcase listings to get your home seen by more buyers.
Get startedList with your own agent
Get your home in front of millions of buyers by listing it on Zillow.
Learn how to do itSell it yourself
Take full control of how buyers see your home on Zillow by listing For Sale by Owner (FSBO).
List your homeWhat's special
Beautiful wood floorsLuxurious ensuiteNew carpetWine coolerFrench doored office-studyUpstairs designated media roomGas cook top
Zillow last checked:
Listing updated:
Listed by:
Barry Waechter 0716167 469-885-0645,
Keller Williams Realty DPR 972-732-6000
Bought with:
Nita Advani
Keller Williams Realty DPR
Source: NTREIS,MLS#: 21165231
Facts & features
Interior
Bedrooms & bathrooms
- Bedrooms: 4
- Bathrooms: 4
- Full bathrooms: 3
- 1/2 bathrooms: 1
Primary bedroom
- Level: First
- Dimensions: 19 x 14
Bedroom
- Level: First
- Dimensions: 11 x 12
Bedroom
- Level: Second
- Dimensions: 15 x 11
Bedroom
- Level: Second
- Dimensions: 15 x 15
Breakfast room nook
- Level: First
- Dimensions: 15 x 10
Dining room
- Level: First
- Dimensions: 15 x 11
Game room
- Level: First
- Dimensions: 20 x 18
Kitchen
- Level: First
- Dimensions: 15 x 14
Laundry
- Level: First
- Dimensions: 6 x 13
Living room
- Level: First
- Dimensions: 18 x 20
Media room
- Level: Second
- Dimensions: 18 x 13
Office
- Level: First
- Dimensions: 12 x 13
Heating
- Central, Natural Gas
Cooling
- Central Air, Ceiling Fan(s), Electric
Appliances
- Included: Double Oven, Dishwasher, Electric Oven, Gas Cooktop, Disposal
Features
- Built-in Features, High Speed Internet, Kitchen Island, Open Floorplan, Walk-In Closet(s)
- Flooring: Carpet, Ceramic Tile, Hardwood
- Has basement: No
- Number of fireplaces: 1
- Fireplace features: Living Room
Interior area
- Total interior livable area: 3,424 sqft
Property
Parking
- Total spaces: 3
- Parking features: Door-Multi, Door-Single, Driveway, Garage Faces Front, Garage, Garage Door Opener, Garage Faces Side
- Attached garage spaces: 3
- Has uncovered spaces: Yes
Features
- Levels: Two
- Stories: 2
- Pool features: None
Lot
- Size: 7,274 Square Feet
Details
- Parcel number: R1040000I00501
Construction
Type & style
- Home type: SingleFamily
- Architectural style: Traditional,Detached
- Property subtype: Single Family Residence
Materials
- Brick, Stone Veneer, Wood Siding
- Foundation: Slab
- Roof: Composition
Condition
- Year built: 2014
Utilities & green energy
- Sewer: Public Sewer
- Water: Public
- Utilities for property: Electricity Available, Electricity Connected, Natural Gas Available, Sewer Available, Separate Meters, Water Available
Community & HOA
Community
- Features: Curbs
- Subdivision: Stone Hollow Ph Two
HOA
- Has HOA: Yes
- Services included: All Facilities, Association Management
- HOA fee: $874 annually
- HOA name: Spectrum
- HOA phone: 972-992-3444
Location
- Region: Mckinney
Financial & listing details
- Tax assessed value: $751,259
- Annual tax amount: $12,488
- Date on market: 1/29/2026
- Cumulative days on market: 12 days
- Electric utility on property: Yes
Price history
| Date | Event | Price |
|---|---|---|
| 3/23/2026 | Sold | -- |
Source: NTREIS #21165231 Report a problem | ||
| 2/19/2026 | Pending sale | $725,000$212/sqft |
Source: NTREIS #21165231 Report a problem | ||
| 2/11/2026 | Contingent | $725,000$212/sqft |
Source: NTREIS #21165231 Report a problem | ||
| 1/29/2026 | Listed for sale | $725,000$212/sqft |
Source: NTREIS #21165231 Report a problem | ||
Public tax history
| Year | Property taxes | Tax assessment |
|---|---|---|
| 2025 | $12,488 +0.1% | $751,259 +2.6% |
| 2024 | $12,472 +4.8% | $732,338 +3.7% |
| 2023 | $11,903 +0.2% | $706,160 +13.1% |
| 2022 | $11,884 +16.6% | $624,131 +23.4% |
| 2021 | $10,188 +3.1% | $505,835 +6% |
| 2020 | $9,887 +4.4% | $477,013 +6.3% |
| 2019 | $9,472 -5% | $448,912 -3.6% |
| 2018 | $9,967 +1.3% | $465,758 +5.6% |
| 2017 | $9,844 | $441,102 -0.1% |
| 2016 | $9,844 +759.8% | $441,513 +69.9% |
| 2015 | $1,145 | $259,930 +435.8% |
| 2014 | $1,145 | $48,510 |
Find assessor info on the county website
Neighborhood: Stone Hollow
Nearby homes
- $758,9004 bd3 ba3.8k sqft3414 Challis Trl, McKinney, TX 75070Off Market
- $--5 bd4 ba4.3k sqft7321 Joshua Tree Trl, McKinney, TX 75070Sold
- $804,3005 bd5 ba4k sqft3400 Caribou Ln, McKinney, TX 75070Off Market
- $597,600-- bd-- ba-- sqft3400 Caribou Ln, McKinney, TX 75070Off Market
- $754,5005 bd5 ba3.7k sqft3418 Challis Trl, McKinney, TX 75070Off Market
- $852,0004 bd4 ba4.2k sqft7317 Joshua Tree Trl, McKinney, TX 75070Off Market
- $857,1005 bd5 ba4.2k sqft7317 Joshua Tree, McKinney, TX 75070Off Market
- $791,4005 bd4 ba4.2k sqft3411 Challis Trl, McKinney, TX 75070Off Market
Nearby schools
GreatSchools rating
- 10/10Comstock Elementary SchoolGrades: K-4Distance: 0.4 mi
- 9/10Scoggins Middle SchoolGrades: 7-8Distance: 0.8 mi
- 8/10Emerson High SchoolGrades: 9-12Distance: 1.5 mi
Schools provided by the listing agent
- Elementary: Comstock
- Middle: Scoggins
- High: Emerson
- District: Frisco ISD
Source: NTREIS. This data may not be complete. We recommend contacting the local school district to confirm school assignments for this home.
Get a cash offer in 3 minutes
Find out how much your home could sell for in as little as 3 minutes with a no-obligation cash offer.
Estimated market value
$714,100
Get a cash offer in 3 minutes
Find out how much your home could sell for in as little as 3 minutes with a no-obligation cash offer.
Estimated market value
$714,100
- Texas
- Collin County
- McKinney
- 75070
- Stone Hollow
- 3410 Challis Trl
Nearby cities
Nearby neighborhoods
Nearby zip codes
Other McKinney Topics
