Skip main navigation
For sale
  • Price cut: $10.5K (6/27)
    $454,500

    3410 Copper Acres, Bulverde, TX 78163

    5beds
    2,869sqft
    : 
    Loading
    Get pre-qualified
    Single Family Residence
    Built in 2020
    8,712 Square Feet Lot
    $447,100 Zestimate®
    $158/sqft
    $75/mo HOA

    What's special

    Charming stone exteriorSolid wood staircaseExpansive backyardAbundant natural lightStainless steel appliancesGenerous living spacesGranite countertops
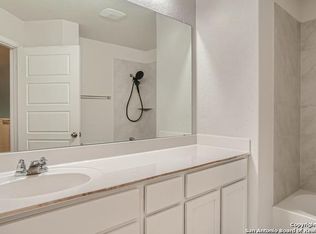
    Located in sought-after Copper Canyon, only minutes from the neighborhood amenities, this beautifully upgraded 5-bedroom, 3.5-bath residence offers 2,869 square feet of thoughtfully curated living space on a nearly 1/4-acre corner lot. From the charming stone exterior to the inviting front porch, the home makes a striking first impression. The moment you step inside, soaring ceilings and abundant natural light create a bright, uplifting atmosphere. Inside, porcelain wood-look tile spans the entire first floor, creating warmth, durability, and visual continuity. The open-concept layout is anchored by a stunning living room featuring a custom electric fireplace with 42" built-ins, blending warmth and architectural detail while providing functional storage. The kitchen has been tastefully elevated with granite countertops, stainless steel appliances, decorative brass handles and a custom decorative wood hood vent that serves as a beautiful focal point. Adjacent to the kitchen, the dining space is enhanced by a designer light fixture and a custom decorative plate rack, adding character and charm to everyday gatherings. Spacious primary suite featuring vaulted ceilings, abundant natural light, and warm porcelain tile for a bright, airy feel. The room comfortably accommodates large furniture. The en-suite bath offers a spa-like retreat with a soaking tub framed by elegant tile surround, and custom Quartz double vanity with updated gold fixtures, lighting and framed mirrors. Large windows enhance the space with natural light, creating a clean, relaxing atmosphere perfect for unwinding. Upstairs feels like an entirely separate sanctuary, offering a private retreat from the main living areas. The expansive family room is anchored by a custom built-in, blending thoughtful organization with refined design and elevating the space beautifully. The solid wood staircase adds richness and craftsmanship rarely found in this price range. All bathrooms have been thoughtfully updated with refined finishes. The secondary bedrooms are generously sized and feature walk-in closets along with ceiling fans for year-round comfort. Each of the four bedrooms includes access to a Jack-and-Jill bathroom, offering excellent functionality and convenience for secondary living spaces Outdoors, the covered patio overlooks the expansive backyard, offering ample room for a future pool, garden, or entertaining space - a rare benefit of the oversized corner lot. One of the most exceptional aspects of this home is the community, numerous monthly events offered for all members of your family to enjoy. This home offers intentional upgrades throughout, generous living spaces, and a prime location, at an exceptional value!
    41 days
    |
    437
    |
    42
    |

    Zillow last checked:

    Listing updated:

    Listed by:

    Brianna Patton TREC #525865 (830) 730-6919,

    Texas Signature Realty

    Source: LERA MLS,MLS#: 1970726MLS Logo

    Loading...

      Facts & features

      Interior

      Bedrooms & bathrooms
      • Bedrooms: 5
      • Bathrooms: 4
      • Full bathrooms: 3
      • 1/2 bathrooms: 1
      Primary bedroom
      • Area: 252
      • Dimensions: 14 x 18
      Bedroom 2
      • Area: 156
      • Dimensions: 13 x 12
      Bedroom 3
      • Area: 154
      • Dimensions: 14 x 11
      Bedroom 4
      • Area: 143
      • Dimensions: 13 x 11
      Bedroom 5
      • Area: 168
      • Dimensions: 14 x 12
      Primary bathroom
      • Features: Tub/Shower Separate
      • Area: 80
      • Dimensions: 10 x 8
      Dining room
      • Area: 143
      • Dimensions: 11 x 13
      Family room
      • Area: 320
      • Dimensions: 20 x 16
      Kitchen
      • Area: 176
      • Dimensions: 11 x 16
      Living room
      • Area: 300
      • Dimensions: 12 x 25
      Heating
      • Central, Electric
      Cooling
      • 16+ SEER AC, Ceiling Fan(s), Central Air
      Appliances
      • Included: Range, Gas Cooktop, Dishwasher, Water Softener Owned
      • Laundry: Lower Level, Laundry Room, Washer Hookup, Dryer Connection
      Features
      • Two Living Area, Eat-in Kitchen, Kitchen Island, Pantry, Game Room, High Ceilings, Open Floorplan, Walk-In Closet(s), Master Downstairs, Ceiling Fan(s)
      • Flooring: Carpet, Laminate, Other
      • Windows: Double Pane Windows, Low Emissivity Windows
      • Has basement: No
      • Attic: Partially Floored,Attic - Radiant Barrier Decking
      • Number of fireplaces: 1
      • Fireplace features: One, Living Room
      Interior area
      • Total interior livable area: 2,869 sqft

      Property

      Parking
      • Total spaces: 2
      • Parking features: Two Car Garage, Garage Door Opener
      • Garage spaces: 2
      Features
      • Levels: Two
      • Stories: 2
      • Pool features: None, Community
      • Fencing: Privacy
      Lot
      • Size: 8,712 Square Feet
      • Features: Corner Lot
      Details
      • Parcel number: 015202012300

      Construction

      Type & style
      • Home type: SingleFamily
      • Property subtype: Single Family Residence
      Materials
      • Brick, 3 Sides Masonry, Stone, Stucco, Siding, Radiant Barrier
      • Foundation: Slab
      • Roof: Composition
      Condition
      • Pre-Owned
      • New construction: No
      • Year built: 2020
      Details
      • Builder name: DR Horton

      Utilities & green energy

      • Electric: PEC
      • Gas: PEC
      • Water: Texas Water, Water System, Co-op Water
      • Utilities for property: Private Garbage Service
      Green energy
      • Green verification: ENERGY STAR Certified Homes
      • Water conservation: Water-Smart Landscaping

      Community & HOA

      Community
      • Features: Clubhouse, Playground, Bike Trails, Cluster Mail Box, School Bus
      • Security: Smoke Detector(s), Security System Owned
      • Subdivision: Copper Canyon
      HOA
      • Has HOA: Yes
      • HOA fee: $225 quarterly
      • HOA name: CCMC
      Location
      • Region: Bulverde

      Financial & listing details

      • Price per square foot: $158/sqft
      • Tax assessed value: $442,590
      • Annual tax amount: $6,896
      • Price range: $454.5K - $454.5K
      • Date on market: 5/28/2026
      • Cumulative days on market: 60 days
      • Listing terms: Conventional,FHA,VA Loan,Cash

        Estimated market value

        $447,100

        $425,000 - $469,000

        $2,962/mo

        Price history

        DateEventPrice
        6/27/2026Price change$454,500-2.3%$158/sqft
        Source: LERA MLS #1970726 Report a problem
        5/28/2026Listed for sale$465,000-3.1%$162/sqft
        Source: LERA MLS #1970726 Report a problem
        3/17/2026Listing removed$479,900$167/sqft
        Source: LERA MLS #1944227 Report a problem
        3/1/2026Price change$479,900-4%$167/sqft
        Source: LERA MLS #1944227 Report a problem
        2/26/2026Listed for sale$499,990+14.9%$174/sqft
        Source: LERA MLS #1944227 Report a problem
        4/21/2025Sold--
        Source: LERA MLS #1852770 Report a problem
        4/16/2025Pending sale$435,000$152/sqft
        Source: LERA MLS #1852770 Report a problem
        4/9/2025Price change$435,000-2.2%$152/sqft
        Source: LERA MLS #1852770 Report a problem
        3/25/2025Listed for sale$445,000$155/sqft
        Source: LERA MLS #1852770 Report a problem

        Public tax history

        YearProperty taxesTax assessment
        2025-- $442,590 +5.6%
        2024$6,376 -2.2%$419,190 -1.6%
        2023$6,521 +1.8%$425,790 +14.5%
        2022$6,407 +0.7%$371,850 +6.7%
        2021$6,363 $348,560

        Find assessor info on the county website

        Monthly payment

        Est. payment

        Payment breakdown

        Explore the cost of this home by adjusting the details. Changes won't be saved.
        All calculations are estimates and provided by Zillow, Inc. for informational purposes only. Actual amounts may vary.
        HOA fees may include property taxes on listings classified as Co-Ops. Contact the listing agent and/or owner for fee details.
        Mortgage interest rates are dependent on a number of factors, including credit score, down payment, and repayment length. Interest rate data provided by Zillow Group Marketplace, Inc. as of 1/1/1970 from various mortgage lenders with which we have lead or other similar arrangements; the Estimated Payment is an average of those rates.
        See how much you could borrow to make a competitive offer.

        Climate risks

        Neighborhood: 78163

        Getting around

        12 / 100
        Car-Dependent
        27 / 100
        Somewhat Bikeable

        Nearby schools

        GreatSchools rating
        Schools provided by the listing agent
        • Elementary: Indian Springs
        • Middle: Bulverde
        • High: Smithson Valley
        • District: Comal

        Source: LERA MLS. This data may not be complete. We recommend contacting the local school district to confirm school assignments for this home.

        A local agent can set up tours, give advice and negotiate with sellers.

        Browse local experts

        Similar homes

        Skip to the end of the carouselSkip to the beginning of the carousel