Skip main navigation
Pending
  • $905,000

    3410 Crossings Way, Midlothian, VA 23113

    5beds
    4,277sqft
    : 
    $5,552/mo
    Get pre-qualified
    Single Family Residence
    Built in 1993
    1.14 Acres Lot
    $924,500 Zestimate®
    $212/sqft
    $-- HOA

    What's special

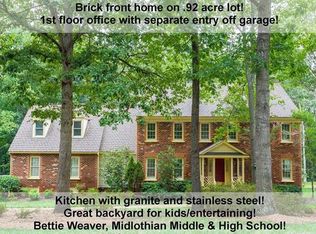
    Beautifully updated home offering over three finished levels of living space with a desirable first-floor primary suite and a grand 2-story entry way with custom arches entering the spacious living room and kitchen. The renovated kitchen is the heart of the home, featuring quartz countertops, a vertical subway tile backsplash, farmhouse sink, custom white soft-close cabinetry with modern hardware, GE Café appliances, and a walk-in pantry with built-in shelving. The open floor plan flows into a dramatic two-story family room with soaring ceilings and walls of windows overlooking the private backyard. The main level also features a spacious laundry room with folding space, mudroom with access from the basement, and a sun-filled dining room complete with a built-in bar/coffee nook. Upstairs offers three generously sized bedrooms and two full bathrooms. The finished walk-out basement provides incredible flexibility with a custom bar featuring a kegerator and beverage refrigerator, a full bathroom, an additional finished bedroom, a work bench area next to the garage and an expansive recreation space perfect for a media room, home gym, playroom, or game room. Step outside to your own private retreat with a brand-new patio (2026), detached storage shed, mature landscaping, and a peaceful creek bordering the side of the property. Recent improvements include engineered hardwood flooring (2022), new light fixtures throughout (2020-2022), renovated kitchen (2021), updated gas fireplace (2023), newer windows (2020), upstairs HVAC (2021), tankless water heater (2023), interior paint (2026) and new landscaping (2026). This move-in-ready home offers the perfect combination of updated finishes, flexible living spaces, and a serene outdoor setting in one of Midlothian's most sought-after neighborhoods in Cross Creek. Conveniently located near Route 288, Robious Road, Independence Golf Club, Corner Rock Cafe, and Robious Landing Park. Fireplace, chimney, flue and shed convey AS IS.
    10 days
    |
    675
    |
    35
    |

    Likely to sell faster than

    Zillow last checked:

    Listing updated:

    Listed by:

    Tommy Barron 804-218-1533,

    River City Elite Properties - Real Broker 804-594-6750

    Source: CVRMLS,MLS#: 2619723MLS LogoOriginating MLS: Central Virginia Regional MLS

      Facts & features

      Interior

      Bedrooms & bathrooms
      • Bedrooms: 5
      • Bathrooms: 5
      • Full bathrooms: 4
      • 1/2 bathrooms: 1
      Rooms
      • Room types: Center Hall
      Primary bedroom
      • Description: Wood Floors, His & Her Closets, Vaulted Ceiling
      • Level: First
      • Dimensions: 18.0 x 15.0
      Bedroom 2
      • Description: Carpet, Double Closet, Private Bath
      • Level: Second
      • Dimensions: 16.0 x 14.0
      Bedroom 3
      • Description: Carpet, Ceiling Fan, Walk-in Closet
      • Level: Second
      • Dimensions: 14.0 x 14.0
      Bedroom 4
      • Description: Carpet, Double Closet, Private Bath
      • Level: Second
      • Dimensions: 17.0 x 14.0
      Bedroom 5
      • Description: Walk-in Closet, Bonus Room
      • Level: Basement
      • Dimensions: 14.0 x 13.0
      Additional room
      • Description: Breakfast Nook, Wood Floors
      • Level: First
      • Dimensions: 13.0 x 11.0
      Additional room
      • Level: Basement
      • Dimensions: 18.0 x 8.0
      Additional room
      • Description: Woodshop/Tool Room
      • Level: Basement
      • Dimensions: 19.0 x 11.0
      Dining room
      • Description: Wood Floor, Bay Window, Wine Cooler, Breakfast Bar
      • Level: First
      • Dimensions: 16.0 x 13.0
      Family room
      • Description: Wood Floor, Vaulted Ceiling, Fireplace
      • Level: First
      • Dimensions: 18.0 x 18.0
      Foyer
      • Description: Wood Floor, Sitting Area, 2-Story Foyer
      • Level: First
      • Dimensions: 12.0 x 13.0
      Other
      • Description: Shower
      • Level: Basement
      Other
      • Description: Tub & Shower
      • Level: First
      Other
      • Description: Tub & Shower
      • Level: Second
      Half bath
      • Level: First
      Kitchen
      • Description: Wood Floor, Quartz, Custom Cabinets, Pantry
      • Level: First
      • Dimensions: 13.0 x 12.0
      Laundry
      • Description: Wood Floor, Built-ins
      • Level: First
      • Dimensions: 12.0 x 8.0
      Recreation
      • Description: Built-ins, Dry Bar
      • Level: Basement
      • Dimensions: 25.0 x 19.0
      Heating
      • Electric, Natural Gas, Zoned
      Cooling
      • Electric, Zoned
      Appliances
      • Included: Double Oven, Dryer, Dishwasher, Disposal, Gas Water Heater, Microwave, Oven, Refrigerator, Stove, Tankless Water Heater, Wine Cooler, Washer
      • Laundry: Washer Hookup, Dryer Hookup
      Features
      • Bookcases, Built-in Features, Bedroom on Main Level, Breakfast Area, Bay Window, Cathedral Ceiling(s), Dining Area, Separate/Formal Dining Room, Double Vanity, Eat-in Kitchen, Fireplace, Granite Counters, High Ceilings, Kitchen Island, Main Level Primary, Pantry, Walk-In Closet(s), Workshop
      • Flooring: Carpet, Tile, Wood
      • Doors: Sliding Doors
      • Windows: Thermal Windows
      • Basement: Full,Heated,Walk-Out Access
      • Attic: Access Only
      • Number of fireplaces: 1
      • Fireplace features: Gas
      Interior area
      • Total interior livable area: 4,277 sqft
      • Finished area above ground: 3,081
      • Finished area below ground: 1,196

      Property

      Parking
      • Total spaces: 1.5
      • Parking features: Attached, Driveway, Garage, Paved, Garage Faces Rear, Garage Faces Side, On Street
      • Attached garage spaces: 1.5
      • Has uncovered spaces: Yes
      Features
      • Levels: Two
      • Stories: 2
      • Patio & porch: Rear Porch, Stoop, Deck, Porch
      • Exterior features: Awning(s), Deck, Porch, Paved Driveway
      • Pool features: None
      Lot
      • Size: 1.14 Acres
      Details
      • Parcel number: 722722658800000
      • Zoning description: R15

      Construction

      Type & style
      • Home type: SingleFamily
      • Architectural style: Two Story,Transitional
      • Property subtype: Single Family Residence
      Materials
      • Drywall, Frame, Hardboard
      Condition
      • Resale
      • New construction: No
      • Year built: 1993

      Utilities & green energy

      • Sewer: Septic Tank
      • Water: Public

      Community & HOA

      Community
      • Security: Smoke Detector(s)
      • Subdivision: Cross Creek
      Location
      • Region: Midlothian

      Financial & listing details

      • Price per square foot: $212/sqft
      • Tax assessed value: $864,600
      • Annual tax amount: $7,694
      • Date on market: 8/5/2026
      • Ownership: Individuals
      • Ownership type: Sole Proprietor

        Estimated market value

        $924,500

        $878,000 - $971,000

        $4,196/mo

        Price history

        DateEventPrice
        8/10/2026Pending sale$905,000$212/sqft
        Source: CVRMLS #2619723 Report a problem
        8/6/2026Listed for sale$905,000+10.6%$212/sqft
        Source: CVRMLS #2619723 Report a problem
        5/23/2023Sold$818,000+2.4%$191/sqft
        Source: CVRMLS #2308145 Report a problem
        4/19/2023Pending sale$799,000$187/sqft
        Source: CVRMLS #2308145 Report a problem
        4/12/2023Listed for sale$799,000+65.4%$187/sqft
        Source: CVRMLS #2308145 Report a problem
        5/27/2016Sold$483,000+0.6%$113/sqft
        Source: CVRMLS #1602624 Report a problem
        2/18/2016Listing removed$480,000$112/sqft
        Source: Napier ERA #1602624 Report a problem
        2/4/2016Listed for sale$480,000$112/sqft
        Source: Napier ERA #1602624 Report a problem

        Public tax history

        YearProperty taxesTax assessment
        2025$7,287 +4.2%$818,800 +5.4%
        2024$6,993 +19.1%$777,000 +20.4%
        2023$5,872 +10.2%$645,300 +11.4%
        2022$5,328 +5.8%$579,100 +9.3%
        2021$5,034 +4.8%$529,900 +4.8%
        2020$4,804 +3.4%$505,700 +3.4%
        2019$4,645 +2.5%$488,900 +3.6%
        2018$4,531 +6.7%$471,700 +2.4%
        2017$4,245 $460,800 +4.8%
        2016$4,245 $439,600
        2015$4,245 +6.6%$439,600 +6.6%
        2014$3,982 $412,200 +3.9%
        2013-- $396,700 +0.4%
        2012-- $395,000
        2011-- $395,000 -1.3%
        2010-- $400,000 -3.1%
        2009-- $412,800 -3.2%
        2008-- $426,400 +5.9%
        2007-- $402,800 +31.5%
        2005-- $306,400 +6.7%
        2004-- $287,200 +3.6%
        2003-- $277,300
        2002-- $277,300 +5.6%
        2001-- $262,500
        Find assessor info on the county website

        Monthly payment

        Est. payment

        Payment breakdown

        Explore the cost of this home by adjusting the details. Changes won't be saved.
        All calculations are estimates and provided by Zillow, Inc. for informational purposes only. Actual amounts may vary.
        HOA fees may include property taxes on listings classified as Co-Ops. Contact the listing agent and/or owner for fee details.
        See how much you could borrow to make a competitive offer.

        Climate risks

        Neighborhood: 23113

        Getting around

        0 / 100
        Car-Dependent
        8 / 100
        Somewhat Bikeable

        Nearby schools

        GreatSchools rating
        Schools provided by the listing agent
        • Elementary: Bettie Weaver
        • Middle: Midlothian
        • High: Midlothian

        Source: CVRMLS. This data may not be complete. We recommend contacting the local school district to confirm school assignments for this home.

        A local agent can set up tours, give advice and negotiate with sellers.

        Browse local experts

        Similar homes