Skip main navigation
Sold for $1,510,000
Street View
  • $1,510,000

    3410 Davis Ln, Cincinnati, OH 45237

    5beds
    7,484sqft
    Single Family Residence
    Built in 1973
    1.87 Acres Lot
    $1,696,000 Zestimate®
    $202/sqft
    $4,789 Estimated rent

    Home value

    $1,696,000

    $1.58M - $1.85M

    $4,789/mo

    Zestimate® history
    Loading
    Loading...

    Owner options

    List your home for rent

    $4,789/mo

    Rent Zestimate®

    Find your next renter with Zillow Rental Manager. Plus, with online applications, you can quickly screen prospective tenants – for free.

    Learn more

    $4,789/mo

    Rent Zestimate®

    Refinance and save

    $8,208/mo

    Est. payment

    Refinancing to a lower rate could help reduce your monthly payments and save thousands over the life of the loan.

    See today's rates

    $8,208/mo

    Est. payment

    Explore your selling options

    Work with a Zillow partner agent

    Leverage their expertise and Zillow's premium Showcase listings to get your home seen by more buyers.

    Get started

    List with your own agent

    Get your home in front of millions of buyers by listing it on Zillow.

    Learn how to do it

    Sell it yourself

    Take full control of how buyers see your home on Zillow by listing For Sale by Owner (FSBO).

    List your home

    What's special

    Hidden storageRec roomPure luxuryImported waterfall granite countersLarge circular drivewayExtravagant bathroomMature trees
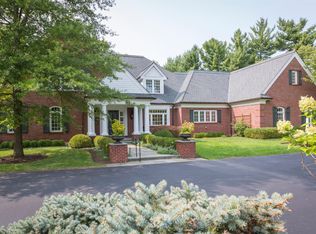
    Pure luxury tucked away on a private wooded lot in the heart of Amberley Village. Greeted by a large circular driveway and mature trees this stunning home is a slice of paradise, backing to the preserved acreage of French Park. A true contemporary with a sprawling open floor plan, sleek natural wood floors, and an open staircase with custom metal railings. Seamless lines in the Noli Italian-Inspired Designer kitchen featuring a sightless Liebherr refrigerator, Foster gas cooktop/oven, & Miele dishwasher. Handless cabinets, hidden storage, and imported waterfall granite counters. One-of-a-kind rotunda family room with soaring ceilings made of wood and floor-to-ceiling windows. First-floor primary offers an extravagant bathroom with an open shower and beautiful tilework. Huge primary closet with built-in shelving and hidden storage. 2 BRs on the second floor + 2 BR in LL. Rec room in lower level offers a full kitchenette and day-lit windows. 1st floor laundry. Roof & Gutters 2021.

    Zillow last checked:

    Listing updated:

    Listed by:

    Scott A Oyler 513-623-1351,

    Coldwell Banker Realty 513-321-9944,

    Heather M Stallmeyer 919-280-1946,

    Coldwell Banker Realty

    Bought with:

    Susan B Rissover, 2003019570

    Keller Williams Advisors

    Source: Cincy MLS,MLS#: 1800660MLS LogoOriginating MLS: Cincinnati Area Multiple Listing Service

    Facts & features

    Interior

    Bedrooms & bathrooms
    • Bedrooms: 5
    • Bathrooms: 6
    • Full bathrooms: 4
    • 1/2 bathrooms: 2
    Primary bedroom
    • Features: Bath Adjoins, Dressing Area, Sitting Room, Walk-In Closet(s), Walkout, Window Treatment, Wood Floor, Other
    • Level: First
    • Area: 225
    • Dimensions: 15 x 15
    Bedroom 2
    • Level: Second
    • Area: 420
    • Dimensions: 28 x 15
    Bedroom 3
    • Level: Second
    • Area: 285
    • Dimensions: 19 x 15
    Bedroom 4
    • Level: Lower
    • Area: 266
    • Dimensions: 19 x 14
    Bedroom 5
    • Level: Lower
    • Area: 240
    • Dimensions: 16 x 15
    Primary bathroom
    • Features: Double Vanity, Shower, Tile Floor, Tub, Other
    Bathroom 1
    • Features: Full
    • Level: First
    Bathroom 2
    • Features: Full
    • Level: Second
    Bathroom 3
    • Features: Full
    • Level: Second
    Bathroom 4
    • Features: Full
    • Level: Lower
    Dining room
    • Features: Chandelier, Wood Floor
    • Level: First
    • Area: 238
    • Dimensions: 17 x 14
    Family room
    • Features: Fireplace, Wet Bar, Wood Floor, Other
    • Area: 512
    • Dimensions: 32 x 16
    Kitchen
    • Features: Counter Bar, Eat-in Kitchen, Kitchen Island, Quartz Counters, Walkout, Window Treatment, Wood Cabinets, Wood Floor
    • Area: 390
    • Dimensions: 26 x 15
    Living room
    • Features: Wood Floor, Other
    • Area: 500
    • Dimensions: 25 x 20
    Office
    • Features: Bookcases, Wood Floor
    • Level: First
    • Area: 140
    • Dimensions: 14 x 10
    Heating
    • Forced Air, Gas
    Cooling
    • Central Air
    Appliances
    • Included: Dishwasher, Double Oven, Disposal, Gas Cooktop, Microwave, Oven/Range, Refrigerator, Gas Water Heater
    Features
    • High Ceilings, Beamed Ceilings, Cathedral Ceiling(s), Ceiling Fan(s), Recessed Lighting
    • Windows: Casement, Clerestory, Double Hung, Insulated Windows, Picture, Wood Frames, Skylight(s)
    • Basement: Full,Laminate Floor,Walk-Out Access,WW Carpet
    • Number of fireplaces: 3
    • Fireplace features: Gas, Wood Burning, Outside, Basement, Family Room
    Interior area
    • Total structure area: 7,484
    • Total interior livable area: 7,484 sqft

    Property

    Parking
    • Total spaces: 3
    • Parking features: Driveway, Off Street, Garage Door Opener
    • Garage spaces: 3
    • Has uncovered spaces: Yes
    Features
    • Levels: Two
    • Stories: 2
    • Patio & porch: Deck, Patio
    • Exterior features: Fireplace, Yard Lights
    • Fencing: Invisible
    • Has view: Yes
    • View description: Park/Greenbelt, Trees/Woods
    Lot
    • Size: 1.87 Acres
    • Dimensions: 175 x 450 Irreg
    • Features: Wooded, 1 to 4.9 Acres
    Details
    • Parcel number: 5260100001700
    • Zoning description: Residential

    Construction

    Type & style
    • Home type: SingleFamily
    • Architectural style: Contemporary/Modern,Transitional
    • Property subtype: Single Family Residence
    Materials
    • Brick
    • Foundation: Concrete Perimeter
    • Roof: Membrane,Shingle
    Condition
    • New construction: No
    • Year built: 1973

    Utilities & green energy

    • Electric: 220 Volts
    • Gas: Natural
    • Sewer: Public Sewer
    • Water: Public

    Community & neighborhood

    Security
    • Security features: Security System
    Location
    • Region: Cincinnati
    • Subdivision: Section

    HOA & financial

    HOA
    • Has HOA: No

    Other

    Other facts
    • Listing terms: No Special Financing,Conventional

    Price history

    DateEventPrice
    5/8/2024Sold$1,510,000+8.2%$202/sqft
    Source: Cincy MLS #1800660 Report a problem
    4/12/2024Pending sale$1,395,000$186/sqft
    Source: Cincy MLS #1800660 Report a problem
    4/10/2024Listed for sale$1,395,000+75.5%$186/sqft
    Source: Cincy MLS #1800660 Report a problem
    9/28/2020Sold$795,000-7.6%$106/sqft
    Source: Cincy MLS #1658693 Report a problem
    7/24/2020Pending sale$860,000$115/sqft
    Source: Keller Williams Advisors #1658693 Report a problem
    7/6/2020Price change$860,000-1.7%$115/sqft
    Source: Keller Williams Advisors #1658693 Report a problem
    3/19/2020Listed for sale$875,000$117/sqft
    Source: Keller Williams Advisors #1649184 Report a problem
    3/11/2020Pending sale$875,000$117/sqft
    Source: Keller Williams Advisors #1649184 Report a problem
    3/6/2020Listed for sale$875,000$117/sqft
    Source: Keller Williams Advisors #1649184 Report a problem
    1/30/2020Pending sale$875,000$117/sqft
    Source: Keller Williams Advisors #1649184 Report a problem
    1/22/2020Listed for sale$875,000-1.7%$117/sqft
    Source: Keller Williams Advisors #1649184 Report a problem
    12/6/2019Listing removed$890,000$119/sqft
    Source: Comey & Shepherd #1626895 Report a problem
    6/19/2019Listed for sale$890,000-9.2%$119/sqft
    Source: Comey & Shepherd #1626895 Report a problem
    12/9/2016Listing removed$980,000$131/sqft
    Source: Coldwell Banker West Shell - Hyde Park #1502716 Report a problem
    7/15/2016Listed for sale$980,000$131/sqft
    Source: Coldwell Banker West Shell - Hyde Park #1502716 Report a problem

    Public tax history

    YearProperty taxesTax assessment
    2024$16,313 -2.1%$278,250
    2023$16,666 -12.9%$278,250 +0.5%
    2022$19,137 -1.8%$276,955
    2021$19,492 $276,955
    2020$19,492 -3%$276,955 +13%
    2019$20,092 +8.4%$245,091
    2018$18,527 $245,091
    2017$18,527 +21.6%$245,091 +15.4%
    2016$15,235 $212,398
    2015$15,235 -0.5%$212,398
    2014$15,312 -1.5%$212,398
    2013$15,543 +0.4%$212,398
    2012$15,477 +15.4%$212,398
    2011$13,415 +7%$212,398 -1.3%
    2010$12,541 +1.4%$215,180
    2009$12,365 +1.6%$215,180
    2008$12,165 +14.9%$215,180
    2007$10,589 +1.2%$215,180
    2006$10,460 -0.8%$215,180
    2005$10,540 +8.6%$215,180 +18.8%
    2003$9,702 +7.6%$181,055
    2002$9,013 +2.6%$181,055 +9.6%
    2001$8,782 +2.9%$165,200
    2000$8,532 $165,200

    Find assessor info on the county website

    Neighborhood: 45237

    Nearby schools

    GreatSchools rating
    Get a cash offer in 3 minutes
    Find out how much your home could sell for in as little as 3 minutes with a no-obligation cash offer.
    Estimated market value
    $1,696,000
    Get a cash offer in 3 minutes
    Find out how much your home could sell for in as little as 3 minutes with a no-obligation cash offer.
    Estimated market value
    $1,696,000