This adorable end-unit townhome is exactly what you've been looking for! Built in 2023, this home is low-maintenance, spacious, and better - and less expensive - than new! The front door has a keyless entry for your convenience, and a generous foyer provides a comfortable transition from the outdoor elements into your home. The open floorplan is perfect for entertaining - the kitchen overlooks a large family room and dining room. The kitchen also features stainless steel appliances, stone countertops, a center island with seating, and a pantry for all your kitchen storage needs! Upstairs, the light-filled primary bedroom is spacious and airy, featuring a walk-in closet and en-suite bathroom with double vanity sinks and a tiled shower. Just outside the primary bedroom is the home office, featuring built-in bookshelves. Two bedrooms and a hall bath complete the second floor. An added convenience, there is an attached one-car garage with a pedestrian door giving direct access to the home. Enjoy shopping and highway access being less than a mile away - this home is convenient to all of Richmond! Schedule your showing today! This home may also qualify for lender grants and down-payment assistance!
Sold for $314,000
$314,000
3410 Dewsberry Ln, Henrico, VA 23231
3beds
1,544sqft
Townhouse, Single Family Residence
Built in 2023
2,888 Square Feet Lot
$318,500 Zestimate®
$203/sqft
$2,187 Estimated rent
Home value
$318,500
$293,000 - $347,000
$2,187/mo
Zestimate® history
Owner options
List your home for rent
$2,187/mo
Rent Zestimate®
Find your next renter with Zillow Rental Manager. Plus, with online applications, you can quickly screen prospective tenants – for free.
$2,187/mo
Rent Zestimate®
Refinance and save
$2,049/mo
Est. payment
Refinancing to a lower rate could help reduce your monthly payments and save thousands over the life of the loan.
$2,049/mo
Est. payment
Explore your selling options
Work with a Zillow partner agent
Leverage their expertise and Zillow's premium Showcase listings to get your home seen by more buyers.
Get startedList with your own agent
Get your home in front of millions of buyers by listing it on Zillow.
Learn how to do itSell it yourself
Take full control of how buyers see your home on Zillow by listing For Sale by Owner (FSBO).
List your homeWhat's special
Home officeKeyless entryOpen floorplanAttached one-car garageCenter island with seatingGenerous foyerWalk-in closet
Zillow last checked:
Listing updated:
Listed by:
Erin Rose membership@therealbrokerage.com,
Real Broker LLC
Bought with:
Desiree Rodriguez, 0225263160
Boone Residential LLC
Source: CVRMLS,MLS#: 2528114 Originating MLS: Central Virginia Regional MLS
Originating MLS: Central Virginia Regional MLSFacts & features
Interior
Bedrooms & bathrooms
- Bedrooms: 3
- Bathrooms: 3
- Full bathrooms: 2
- 1/2 bathrooms: 1
Primary bedroom
- Level: Second
- Dimensions: 13.1 x 16.0
Bedroom 2
- Level: Second
- Dimensions: 9.1 x 12.10
Bedroom 3
- Level: Second
- Dimensions: 9.1 x 12.0
Dining room
- Level: First
- Dimensions: 8.0 x 11.10
Foyer
- Level: First
- Dimensions: 4.10 x 19.11
Other
- Description: Tub & Shower
- Level: Second
Half bath
- Level: First
Kitchen
- Level: First
- Dimensions: 11.1 x 11.9
Living room
- Level: First
- Dimensions: 18.8 x 12.1
Office
- Level: Second
- Dimensions: 15.5 x 7.0
Heating
- Electric, Heat Pump
Cooling
- Central Air
Appliances
- Included: Dryer, Dishwasher, Electric Water Heater, Disposal, Ice Maker, Microwave, Oven, Refrigerator, Smooth Cooktop, Stove, Washer
Features
- Breakfast Area, Dining Area, Double Vanity, Eat-in Kitchen, Granite Counters, Kitchen Island, Loft, Bath in Primary Bedroom, Pantry, Recessed Lighting, Cable TV, Walk-In Closet(s)
- Has basement: No
- Attic: Access Only
Interior area
- Total interior livable area: 1,544 sqft
- Finished area above ground: 1,544
- Finished area below ground: 0
Property
Parking
- Total spaces: 1
- Parking features: Attached, Direct Access, Garage, Garage Door Opener, Off Street
- Attached garage spaces: 1
Features
- Levels: Two
- Stories: 2
- Patio & porch: Patio
- Pool features: None
- Fencing: None
Lot
- Size: 2,888 Square Feet
Details
- Parcel number: 8127184859
Construction
Type & style
- Home type: Townhouse
- Architectural style: Row House,Two Story
- Property subtype: Townhouse, Single Family Residence
- Attached to another structure: Yes
Materials
- Brick, Frame, Vinyl Siding
- Roof: Shingle
Condition
- Resale
- New construction: No
- Year built: 2023
Utilities & green energy
- Sewer: Public Sewer
- Water: Public
Community & HOA
Community
- Features: Common Grounds/Area, Home Owners Association
- Subdivision: Village at Millers Lane
HOA
- Has HOA: Yes
- Amenities included: Landscaping
- Services included: Common Areas, Maintenance Grounds, Snow Removal, Trash
- HOA fee: $151 monthly
Location
- Region: Henrico
Financial & listing details
- Price per square foot: $203/sqft
- Tax assessed value: $327,000
- Annual tax amount: $2,714
- Date on market: 1/9/2026
- Ownership: Individuals
- Ownership type: Sole Proprietor
Price history
| Date | Event | Price |
|---|---|---|
| 12/5/2025 | Sold | $314,000+0.3%$203/sqft |
Source:  CVRMLS #2528114 Report a problem CVRMLS #2528114 Report a problem | ||
| 10/23/2025 | Pending sale | $313,000$203/sqft |
Source: CVRMLS #2528114 Report a problem | ||
| 10/6/2025 | Listed for sale | $313,000+2%$203/sqft |
Source: CVRMLS #2528114 Report a problem | ||
| 4/17/2023 | Sold | $306,918$199/sqft |
Source: Public Record Report a problem | ||
Public tax history
| Year | Property taxes | Tax assessment |
|---|---|---|
| 2025 | $2,714 +6.9% | $327,000 +9.4% |
| 2024 | $2,540 +39.1% | $298,800 +10.8% |
| 2023 | $1,826 | $269,700 |
| 2022 | -- | -- |
Find assessor info on the county website
Neighborhood: 23231
Nearby homes
- $310,0003 bd3 ba1.5k sqft3408 Dewsberry Ln, Henrico, VA 23231Sold

- $323,6003 bd2 ba1.5k sqft3406 Dewsberry Ln, Henrico, VA 23231Off Market
- $323,9003 bd2 ba1.5k sqft3414 Dewsberry Ln, Henrico, VA 23231Off Market
- $371,8003 bd2 ba2k sqft3414 Dewsberry Ln #D 1-2, Henrico, VA 23231Off Market
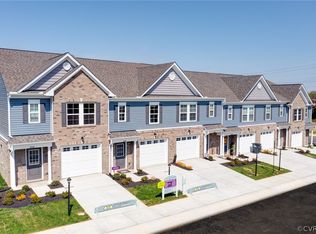
- $311,9003 bd2 ba1.5k sqft3404 Dewsberry Ln, Henrico, VA 23231Off Market
- $318,3003 bd2 ba1.5k sqft3416 Dewsberry Ln, Henrico, VA 23231Off Market
- $367,4003 bd2 ba2k sqft3416 Dewsberry Ln #D 2-2, Henrico, VA 23231Off Market
- $333,0003 bd3 ba1.5k sqft3402 Dewsberry Ln, Henrico, VA 23231Off Market
Nearby schools
GreatSchools rating
- 1/10Montrose Elementary SchoolGrades: PK-5Distance: 1 mi
- 1/10Rolfe Middle SchoolGrades: 6-8Distance: 3.8 mi
- 2/10Varina High SchoolGrades: 9-12Distance: 4.1 mi
Schools provided by the listing agent
- Elementary: Montrose
- Middle: Rolfe
- High: Varina
Source: CVRMLS. This data may not be complete. We recommend contacting the local school district to confirm school assignments for this home.
Get a cash offer in 3 minutes
Find out how much your home could sell for in as little as 3 minutes with a no-obligation cash offer.
Estimated market value
$318,500
Get a cash offer in 3 minutes
Find out how much your home could sell for in as little as 3 minutes with a no-obligation cash offer.
Estimated market value
$318,500
- Virginia
- Henrico County
- Montrose
- 23231
- 3410 Dewsberry Ln
Nearby cities
Nearby zip codes
Other Montrose Topics
