Breathtaking custom updated 3 bdrm 2.5 bath w/ BONUS home tucked away in the quiet Patrick Place neighborhood! Step onto the rocking chair-worthy covered porch and imagine sipping your morning coffee. Once inside take in all the beauty this property offers! Formal dining rm w/an updated light fixture connects to the kitchen making it a host's dream. Directly across you will find the 2nd living space, perfect for a home office/formal living rm. The newly painted cabinets/flooring in the kitchen truly brightens the space. Adding in the granite countertops and matching SS appliances and you don't want to leave. At the end of the day cozy up to the renovated fireplace in the living rm. Primary bdrm offers a private getaway to relax featuring a custom barn door leading to the spa-like ensuite w/ custom shelving in the walk-in closet! Don't forget to check out the oversized fenced-in backyard from the two-level deck. For a comprehensive list of updates, refer to the improvement lists
Closed
$375,000
3410 E Henderson Way, Clarksville, TN 37042
3beds
2,406sqft
Single Family Residence, Residential
Built in 1994
0.43 Acres Lot
$368,300 Zestimate®
$156/sqft
$2,015 Estimated rent
Home value
$368,300
$350,000 - $387,000
$2,015/mo
Zestimate® history
Owner options
List your home for rent
$2,015/mo
Rent Zestimate®
Find your next renter with Zillow Rental Manager. Plus, with online applications, you can quickly screen prospective tenants – for free.
$2,015/mo
Rent Zestimate®
Refinance and save
$2,237/mo
Est. payment
Refinancing to a lower rate could help reduce your monthly payments and save thousands over the life of the loan.
$2,237/mo
Est. payment
Explore your selling options
Work with a Zillow partner agent
Leverage their expertise and Zillow's premium Showcase listings to get your home seen by more buyers.
Get startedList with your own agent
Get your home in front of millions of buyers by listing it on Zillow.
Learn how to do itSell it yourself
Take full control of how buyers see your home on Zillow by listing For Sale by Owner (FSBO).
List your homeWhat's special
Home officeRenovated fireplaceBonus homeQuiet patrick place neighborhoodNewly painted cabinetsCustom barn doorUpdated light fixture
Zillow last checked:
Listing updated:
Listed by:
Travis Q. Recer 931-278-1144,
Connect Real Estate,
Seth Reneau 931-980-3499,
Connect Real Estate
Bought with:
Debra (Debbie) Pepper, 298168
Keystone Realty and Management
Source: RealTracs MLS as distributed by MLS GRID,MLS#: 2640296
Facts & features
Interior
Bedrooms & bathrooms
- Bedrooms: 3
- Bathrooms: 3
- Full bathrooms: 2
- 1/2 bathrooms: 1
Bedroom 1
- Features: Suite
- Level: Suite
- Area: 204 Square Feet
- Dimensions: 17x12
Bedroom 2
- Area: 132 Square Feet
- Dimensions: 11x12
Bedroom 3
- Area: 121 Square Feet
- Dimensions: 11x11
Bonus room
- Area: 320 Square Feet
- Dimensions: 16x20
Dining room
- Features: Formal
- Level: Formal
- Area: 132 Square Feet
- Dimensions: 12x11
Kitchen
- Features: Eat-in Kitchen
- Level: Eat-in Kitchen
- Area: 240 Square Feet
- Dimensions: 20x12
Living room
- Features: Separate
- Level: Separate
- Area: 144 Square Feet
- Dimensions: 12x12
Heating
- Central, Electric
Cooling
- Central Air, Electric
Appliances
- Included: Dishwasher, Disposal, Microwave, Refrigerator, Double Oven, Electric Oven, Electric Range
Features
- Ceiling Fan(s), Entrance Foyer, Extra Closets, Walk-In Closet(s)
- Flooring: Carpet, Wood, Vinyl
- Basement: Crawl Space
- Number of fireplaces: 1
- Fireplace features: Living Room
Interior area
- Total structure area: 2,406
- Total interior livable area: 2,406 sqft
- Finished area above ground: 2,406
Property
Parking
- Total spaces: 2
- Parking features: Garage Door Opener, Garage Faces Front
- Attached garage spaces: 2
Features
- Levels: Two
- Stories: 2
- Patio & porch: Patio, Covered, Deck
- Exterior features: Smart Lock(s)
- Fencing: Full
Lot
- Size: 0.43 Acres
- Dimensions: 106
Details
- Parcel number: 063007K A 01200 00002007K
- Special conditions: Standard
Construction
Type & style
- Home type: SingleFamily
- Architectural style: Contemporary
- Property subtype: Single Family Residence, Residential
Materials
- Vinyl Siding
- Roof: Shingle
Condition
- New construction: No
- Year built: 1994
Utilities & green energy
- Sewer: Septic Tank
- Water: Public
- Utilities for property: Electricity Available, Water Available
Green energy
- Energy efficient items: Thermostat
Community & HOA
Community
- Security: Smoke Detector(s)
- Subdivision: Patrick Place
HOA
- Has HOA: No
Location
- Region: Clarksville
Financial & listing details
- Price per square foot: $156/sqft
- Tax assessed value: $312,400
- Annual tax amount: $2,047
- Date on market: 4/10/2024
- Electric utility on property: Yes
Price history
| Date | Event | Price |
|---|---|---|
| 7/8/2024 | Sold | $375,000$156/sqft |
Source:  RealTracs MLS as distributed by MLS GRID #2640296 Report a problem RealTracs MLS as distributed by MLS GRID #2640296 Report a problem | ||
| 4/18/2024 | Pending sale | $375,000$156/sqft |
Source: RealTracs MLS as distributed by MLS GRID #2640296 Report a problem | ||
| 4/10/2024 | Listed for sale | $375,000+71.2%$156/sqft |
Source: RealTracs MLS as distributed by MLS GRID #2640296 Report a problem | ||
| 7/12/2019 | Sold | $219,000-12.4%$91/sqft |
Source: RealTracs MLS as distributed by MLS GRID #2009883 Report a problem | ||
| 2/15/2019 | Listed for sale | $249,900+36.2%$104/sqft |
Source: Sweet Home Realty and Property Management #2009883 Report a problem | ||
| 12/4/2017 | Listing removed | $1,400$1/sqft |
Source: Sweet Home Realty and Property Management, PLLC Report a problem | ||
| 12/2/2017 | Price change | $1,400-6.7%$1/sqft |
Source: Sweet Home Realty and Property Management, PLLC Report a problem | ||
| 7/9/2017 | Listed for rent | $1,500$1/sqft |
Source: Sweet Home Realty and Property Management #1843652 Report a problem | ||
| 11/2/2015 | Sold | $183,500-5.9%$76/sqft |
Source: Public Record Report a problem | ||
| 8/11/2015 | Pending sale | $195,000$81/sqft |
Source: Keller Williams - Clarksville #1620040 Report a problem | ||
| 6/19/2015 | Price change | $195,000-0.1%$81/sqft |
Source: Keller Williams - Clarksville #1620040 Report a problem | ||
| 6/15/2015 | Price change | $195,100+0.1%$81/sqft |
Source: Keller Williams - Clarksville #1620040 Report a problem | ||
| 5/30/2015 | Price change | $195,000-0.5%$81/sqft |
Source: Keller Williams - Clarksville #1620040 Report a problem | ||
| 5/23/2015 | Price change | $196,000-0.5%$81/sqft |
Source: Keller Williams - Clarksville #1620040 Report a problem | ||
| 5/10/2015 | Price change | $197,000-0.8%$82/sqft |
Source: Keller Williams - Clarksville #1620040 Report a problem | ||
| 3/31/2015 | Listed for sale | $198,500$83/sqft |
Source: Fast Train, LLC #1620040 Report a problem | ||
Public tax history
| Year | Property taxes | Tax assessment |
|---|---|---|
| 2024 | $2,327 +13.7% | $78,100 +61% |
| 2023 | $2,047 | $48,500 |
| 2022 | $2,047 +41.2% | $48,500 |
| 2021 | $1,450 -28.9% | $48,500 -4.4% |
| 2020 | $2,039 +9% | $50,725 +9% |
| 2019 | $1,871 | $46,550 +22.1% |
| 2018 | $1,871 +36.7% | $38,125 -14.5% |
| 2017 | $1,369 -28.8% | $44,600 |
| 2016 | $1,922 +2.2% | $44,600 |
| 2015 | $1,880 +1.4% | $44,600 |
| 2014 | $1,854 +1.9% | $44,600 +7.4% |
| 2013 | $1,819 | $41,525 0% |
| 2011 | $1,819 +6.3% | $41,529 |
| 2010 | $1,711 | $41,529 |
| 2009 | $1,711 | $41,529 |
| 2008 | -- | $41,529 +5.5% |
| 2007 | $1,751 +0% | $39,349 |
| 2006 | $1,751 +7.5% | $39,349 +14.6% |
| 2005 | $1,628 +5.6% | $34,349 |
| 2004 | $1,542 | $34,349 |
| 2002 | $1,542 | $34,349 +10.5% |
| 2001 | -- | $31,081 -73.9% |
| 2000 | -- | $119,125 |
Find assessor info on the county website
Neighborhood: Patrick Place
Nearby homes
- $342,000-- bd3 ba2.4k sqft3408 E Henderson Way, Clarksville, TN 37042Off Market
- $308,3003 bd2 ba1.7k sqft3412 E Henderson Way, Clarksville, TN 37042Off Market
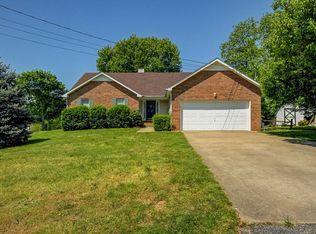
- $388,8005 bd3 ba2.9k sqft402 Patrick Pl LOT 402, Clarksville, TN 37042Off Market

- $330,0003 bd2 ba2k sqft3414 E Henderson Way, Clarksville, TN 37042Off Market

- $305,800-- bd3 ba1.8k sqft3406 E Henderson Way, Clarksville, TN 37042Off Market
- $290,0003 bd3 ba1.5k sqft3407 Oconnor Ln, Clarksville, TN 37042Sold
- $346,700-- bd3 ba2.2k sqft103 Hoy Ct, Clarksville, TN 37042Off Market
- $337,7004 bd3 ba2.3k sqft3405 Oconnor Ln, Clarksville, TN 37042Off Market
Nearby schools
GreatSchools rating
- 6/10Hazelwood Elementary SchoolGrades: PK-5Distance: 0.3 mi
- 5/10Northeast Middle SchoolGrades: 6-8Distance: 2.7 mi
- 5/10Northeast High SchoolGrades: 9-12Distance: 2.4 mi
Schools provided by the listing agent
- Elementary: Hazelwood Elementary
- Middle: Northeast Middle
- High: Northeast High School
Source: RealTracs MLS as distributed by MLS GRID. This data may not be complete. We recommend contacting the local school district to confirm school assignments for this home.
Get a cash offer in 3 minutes
Find out how much your home could sell for in as little as 3 minutes with a no-obligation cash offer.
Estimated market value
$368,300
Get a cash offer in 3 minutes
Find out how much your home could sell for in as little as 3 minutes with a no-obligation cash offer.
Estimated market value
$368,300
- Tennessee
- Montgomery County
- Clarksville
- 37042
- Patrick Place
- 3410 E Henderson Way
Nearby cities
Nearby neighborhoods
Nearby zip codes
Other Clarksville Topics
