You will absolutely fall in love with this Church Hill charmer! Thoughtfully updated from the ground up, this home offers elegant modern touches while preserving all the historic character you expect from one of Richmond’s most beloved neighborhoods. It’s rare to find a home in this area that features both a spacious backyard and private off-street parking — a true luxury in Church Hill. Lovingly maintained by its current owners, this home has seen careful and meaningful improvements over the years. Major upgrades include cellulose spray insulation (R19, mold- and fire-resistant) installed in all exterior walls, the restoration of the original Heart of Pine floors, as well as careful preservation of the interior doors, pocket doors, and fireplaces with original mantels. In 2008, the electrical, plumbing, and gas lines were fully replaced, and the two original fireplaces were restored to working order with new gas connections. A two-zone HVAC system with gas backup (for temperatures below 40°) was added in 2009 to ensure year-round comfort. A new roof was installed in 2019, and an 8x10 storage shed with electricity and built-in shelving was added in 2014 — perfect for storage or projects. Inside, the layout offers incredible flexibility to suit your needs. In addition to the formal dining room and charming eat-in kitchen, you'll find a small office space and a workshop area conveniently located in the laundry room, providing options for remote work, creative hobbies, or extra storage. Whether you're entertaining in the formal dining room, enjoying a casual breakfast in the kitchen, or setting up a cozy workspace, this home offers adaptable spaces to fit your lifestyle.
Don’t miss this unique opportunity to own a lovingly restored piece of Church Hill history with all the modern conveniences you could ask for!
Sold for $510,000
$510,000
3410 E Marshall St, Richmond, VA 23223
2beds
1,689sqft
Single Family Residence
Built in 1916
3,497 Square Feet Lot
$537,100 Zestimate®
$302/sqft
$2,071 Estimated rent
Home value
$537,100
$478,000 - $607,000
$2,071/mo
Zestimate® history
Owner options
List your home for rent
$2,071/mo
Rent Zestimate®
Find your next renter with Zillow Rental Manager. Plus, with online applications, you can quickly screen prospective tenants – for free.
$2,071/mo
Rent Zestimate®
Refinance and save
$3,214/mo
Est. payment
Refinancing to a lower rate could help reduce your monthly payments and save thousands over the life of the loan.
$3,214/mo
Est. payment
Explore your selling options
Work with a Zillow partner agent
Leverage their expertise and Zillow's premium Showcase listings to get your home seen by more buyers.
Get startedList with your own agent
Get your home in front of millions of buyers by listing it on Zillow.
Learn how to do itSell it yourself
Take full control of how buyers see your home on Zillow by listing For Sale by Owner (FSBO).
List your homeWhat's special
Zillow last checked:
Listing updated:
Listed by:
Sarah Jarvis sarahcolemanjarvis@yahoo.com,
Samson Properties,
Molly Jarvis 804-357-7230,
Samson Properties
Bought with:
Philip Innes, 0225188949
RE/MAX Commonwealth
Source: CVRMLS,MLS#: 2511534 Originating MLS: Central Virginia Regional MLS
Originating MLS: Central Virginia Regional MLSFacts & features
Interior
Bedrooms & bathrooms
- Bedrooms: 2
- Bathrooms: 2
- Full bathrooms: 2
Primary bedroom
- Level: Second
- Dimensions: 13.6 x 14.3
Bedroom 2
- Level: Second
- Dimensions: 13.6 x 14.7
Additional room
- Description: Breakfast nook
- Level: First
- Dimensions: 9.4 x 16.0
Additional room
- Description: Office/Laundry Room
- Level: First
- Dimensions: 11.7 x 7.5
Dining room
- Level: First
- Dimensions: 13.3 x 14.5
Foyer
- Level: First
- Dimensions: 5.8 x 23.1
Other
- Description: Shower
- Level: First
Other
- Description: Tub & Shower
- Level: Second
Kitchen
- Level: First
- Dimensions: 9.11 x 21.5
Living room
- Level: First
- Dimensions: 13.3 x 14.6
Heating
- Electric, Heat Pump, Natural Gas, Zoned
Cooling
- Central Air, Electric, Zoned
Appliances
- Included: Dishwasher, Exhaust Fan, Electric Water Heater, Gas Cooking, Disposal, Refrigerator, Wine Cooler
Features
- Ceiling Fan(s), Separate/Formal Dining Room, Eat-in Kitchen, French Door(s)/Atrium Door(s), Granite Counters, High Ceilings, Kitchen Island, Pantry, Recessed Lighting
- Flooring: Bamboo, Ceramic Tile, Wood
- Doors: French Doors, Insulated Doors
- Windows: Thermal Windows
- Basement: Crawl Space
- Attic: Pull Down Stairs
- Number of fireplaces: 4
- Fireplace features: Decorative, Masonry
Interior area
- Total interior livable area: 1,689 sqft
- Finished area above ground: 1,689
- Finished area below ground: 0
Property
Parking
- Parking features: Assigned, Off Street
Features
- Levels: Two
- Stories: 2
- Patio & porch: Rear Porch, Front Porch, Deck
- Exterior features: Deck, Lighting, Storage, Shed
- Pool features: None
- Fencing: Back Yard,Fenced,Privacy
Lot
- Size: 3,497 Square Feet
Details
- Parcel number: E0000973016
- Zoning description: R-8
Construction
Type & style
- Home type: SingleFamily
- Architectural style: Two Story
- Property subtype: Single Family Residence
- Attached to another structure: Yes
Materials
- Brick, Frame, Wood Siding
- Roof: Metal,Rubber
Condition
- Resale
- New construction: No
- Year built: 1916
Utilities & green energy
- Sewer: Public Sewer
- Water: Public
Community & HOA
Community
- Subdivision: Chimborazo
Location
- Region: Richmond
Financial & listing details
- Price per square foot: $302/sqft
- Tax assessed value: $489,000
- Annual tax amount: $5,160
- Date on market: 1/15/2026
- Ownership: Individuals
- Ownership type: Sole Proprietor
Price history
| Date | Event | Price |
|---|---|---|
| 5/30/2025 | Sold | $510,000+4.1%$302/sqft |
Source:  CVRMLS #2511534 Report a problem CVRMLS #2511534 Report a problem | ||
| 5/5/2025 | Pending sale | $489,900$290/sqft |
Source: CVRMLS #2511534 Report a problem | ||
| 4/29/2025 | Listed for sale | $489,900+36.5%$290/sqft |
Source: CVRMLS #2511534 Report a problem | ||
| 9/20/2021 | Sold | $359,000+0.6%$213/sqft |
Source: CVRMLS #2123828 Report a problem | ||
| 8/7/2021 | Pending sale | $357,000$211/sqft |
Source: CVRMLS #2123828 Report a problem | ||
| 8/3/2021 | Listed for sale | $357,000+79.8%$211/sqft |
Source: CVRMLS #2123828 Report a problem | ||
| 7/19/2018 | Listing removed | $198,589+65.6%$118/sqft |
Source: Auction.com Report a problem | ||
| 7/3/2018 | Listed for sale | -- |
Source: Auction.com Report a problem | ||
| 2/10/2008 | Listing removed | $119,900$71/sqft |
Source: ERA #2739230 Report a problem | ||
| 11/12/2007 | Listed for sale | $119,900+106.7%$71/sqft |
Source: ERA #2739230 Report a problem | ||
| 4/17/2001 | Sold | $58,000+38.1%$34/sqft |
Source: Public Record Report a problem | ||
| 9/8/1997 | Sold | $42,000-25%$25/sqft |
Source: Public Record Report a problem | ||
| 2/9/1996 | Sold | $56,000$33/sqft |
Source: Public Record Report a problem | ||
Public tax history
| Year | Property taxes | Tax assessment |
|---|---|---|
| 2025 | $5,868 +13.7% | $489,000 +13.7% |
| 2024 | $5,160 +7.5% | $430,000 +7.5% |
| 2023 | $4,800 | $400,000 |
| 2022 | $4,800 +73.2% | $400,000 +73.2% |
| 2021 | $2,772 +1.3% | $231,000 +1.3% |
| 2020 | $2,736 +9.1% | $228,000 +9.1% |
| 2019 | $2,508 +13.6% | $209,000 +13.6% |
| 2018 | $2,208 +30.5% | $184,000 +12.9% |
| 2017 | $1,692 | $163,000 +4.5% |
| 2016 | $1,692 | $156,000 +7.6% |
| 2015 | $1,692 | $145,000 +2.8% |
| 2014 | $1,692 | $141,000 +10.2% |
| 2013 | -- | $128,000 |
| 2012 | -- | $128,000 -8.6% |
| 2011 | -- | $140,000 +33.3% |
| 2010 | -- | $105,000 |
| 2009 | -- | $105,000 |
| 2008 | -- | $105,000 |
| 2007 | -- | $105,000 +22.5% |
| 2006 | -- | $85,700 +107.5% |
| 2005 | -- | $41,300 +19% |
| 2003 | -- | $34,700 +2.1% |
| 2002 | -- | $34,000 +3% |
| 2001 | $472 | $33,000 |
Find assessor info on the county website
Neighborhood: Chimborazo
Nearby homes
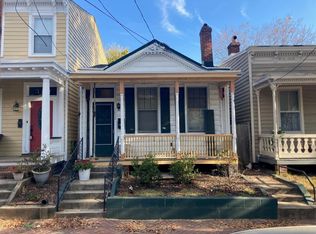
- $299,0001 bd1 ba900 sqft3412 E Marshall St, Richmond, VA 23223Off Market
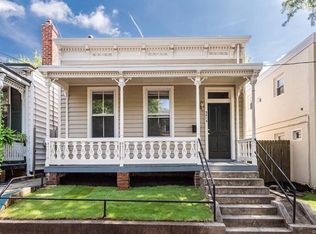
- $341,9002 bd2 ba1k sqft3414 E Marshall St, Richmond, VA 23223Off Market
- $381,7003 bd1 ba1.4k sqft3408 E Marshall St, Richmond, VA 23223Off Market

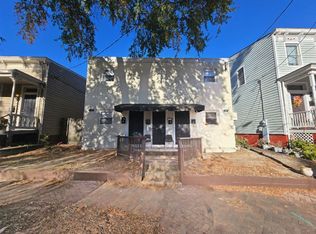
- $468,0001 bd1 ba650 sqft3416 E Marshall St, Richmond, VA 23223Off Market
- $--1 bd1 ba675 sqft3416 E Marshall St #B, Richmond, VA 23223Off Market
- $578,8004 bd3 ba2.5k sqft407 Chimborazo Blvd, Richmond, VA 23223Off Market
- $105,000-- bd-- ba-- sqft405 Chimborazo Blvd, Richmond, VA 23223Off Market
- $645,2002 bd3 ba2.3k sqft411 Chimborazo Blvd, Richmond, VA 23223Off Market
Nearby schools
GreatSchools rating
- 3/10Chimborazo Elementary SchoolGrades: PK-5Distance: 0.3 mi
- 1/10Martin Luther King Jr. Middle SchoolGrades: 6-8Distance: 1.2 mi
- 2/10Armstrong High SchoolGrades: 9-12Distance: 1.8 mi
Schools provided by the listing agent
- Elementary: Chimborazo
- Middle: Martin Luther King Jr.
- High: Armstrong
Source: CVRMLS. This data may not be complete. We recommend contacting the local school district to confirm school assignments for this home.
Get a cash offer in 3 minutes
Find out how much your home could sell for in as little as 3 minutes with a no-obligation cash offer.
Estimated market value
$537,100
Get a cash offer in 3 minutes
Find out how much your home could sell for in as little as 3 minutes with a no-obligation cash offer.
Estimated market value
$537,100
- Virginia
- Richmond City
- Richmond
- 23223
- Chimborazo
- 3410 E Marshall St
Nearby cities
Nearby neighborhoods
Nearby zip codes
Other Richmond Topics
