Skip main navigation
Off market
  • $593,800

    3410 E Santa Clara Paseo Unit 3, Ontario, CA 91761

    3beds
    2baths
    1,744sqft
    Apartment
    Built in 2017
    -- sqft lot
    $593,800 Zestimate®
    $340/sqft
    $3,287 Estimated rent

    Home value

    $593,800

    $564,000 - $623,000

    $3,287/mo

    Zestimate® history
    Loading
    Loading...

    Owner options

    List your home for rent

    $3,287/mo

    Rent Zestimate®

    Find your next renter with Zillow Rental Manager. Plus, with online applications, you can quickly screen prospective tenants – for free.

    Learn more

    $3,287/mo

    Rent Zestimate®

    Refinance and save

    $3,759/mo

    Est. payment

    Refinancing to a lower rate could help reduce your monthly payments and save thousands over the life of the loan.

    See today's rates

    $3,759/mo

    Est. payment

    Explore your selling options

    Work with a Zillow partner agent

    Leverage their expertise and Zillow's premium Showcase listings to get your home seen by more buyers.

    Get started

    List with your own agent

    Get your home in front of millions of buyers by listing it on Zillow.

    Learn how to do it

    Sell it yourself

    Take full control of how buyers see your home on Zillow by listing For Sale by Owner (FSBO).

    List your home

    What's special

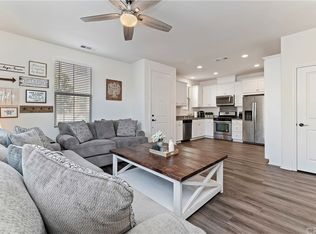
    This beautiful 2 story condo located in the New Haven Community of Ontario Ranch is move in ready! This beautiful home features 3 bedrooms, 2.5 bathrooms, opening living and a kitchen area with granite counter tops, wood laminate flooring throughout, and a pantry. This adorable condo also features a courtyard entry with a 2 car garage. On the second floor you will have the large master suite that opens to a large master bathroom with a tub and its own shower, a walk-in closet and a private balcony that overlooks the serene and a peaceful community. The New Haven Community offers a gated clubhouse, community center, 4 olympic and resort style pools, BBQ grills, picnic areas, playgrounds and a gym. Close proximity to shopping centers and entertainment venues (across the street). Costco is about 5 minutes away, Victoria Gardens about 10 minutes away. Highway 15 and highway 60 close access. Schools nearby are Ranch View Elementary Public Kinder to 5th grade, Colony High Public 9th to 12th grade and Grace Yokley Middle school Public 6th to 8th grade. Water, trash, pest control, gardener paid by owner but renter is responsible for yard maintenance. No clutter, No subleasing, No pets, and No smoking of any kind. Renters insurance is required at time of move in with owner added as an interested party. Stove, microwave and dishwasher furnished. Tenant must provide own Refrigerator, washer and dryer Television is not included

    This property is not currently displayed as for sale or rent on Zillow. This may be different from what's on other websites or public sources.

    Facts & features

    Interior

    Bedrooms & bathrooms
    • Bedrooms: 3
    • Bathrooms: 2.5
    Heating
    • Forced air
    Cooling
    • Other
    Appliances
    • Included: Dishwasher, Dryer, Washer
    • Laundry: In Unit
    Features
    • Flooring: Hardwood
    Interior area
    • Total interior livable area: 1,744 sqft

    Property

    Parking
    • Parking features: Garage - Detached
    Lot
    • Size: 958 Square Feet
    Details
    • Parcel number: 0218464070000

    Construction

    Type & style
    • Home type: Apartment
    Condition
    • Year built: 2017

    Community & HOA

    Location
    • Region: Ontario

    Financial & listing details

    • Price per square foot: $340/sqft
    • Tax assessed value: $619,038
    • Annual tax amount: $9,472

    Price history

    DateEventPrice
    10/3/2022Sold$595,000$341/sqft
    Source: Public Record Report a problem
    9/21/2022Pending sale$595,000$341/sqft
    Source: CRMLS #OC22180186 Report a problem
    9/3/2022Contingent$595,000$341/sqft
    Source: CRMLS #OC22180186 Report a problem
    8/18/2022Listed for sale$595,000+35.2%$341/sqft
    Source: CRMLS #OC22180186 Report a problem
    9/11/2021Listing removed--
    Source: Zillow Rental Manager Report a problem
    9/6/2021Listed for rent$3,000$2/sqft
    Source: Zillow Rental Manager Report a problem
    9/30/2020Sold$440,000+21.5%$252/sqft
    Source: Public Record Report a problem
    10/25/2017Sold$362,000$208/sqft
    Source: Public Record Report a problem

    Public tax history

    YearProperty taxesTax assessment
    2025$9,472 +2.2%$619,038 +2%
    2024$9,266 +3.5%$606,900 +2%
    2023$8,949 +20.4%$595,000 +32.6%
    2022$7,435 -3.5%$448,800 +2%
    2021$7,705 +11.5%$440,000 +16.8%
    2020$6,911 +0.3%$376,625 +2%
    2019$6,887 -13.3%$369,240 +2%
    2018$7,947 $362,000
    Find assessor info on the county website

    Neighborhood: The Avenue

    Nearby schools

    GreatSchools rating
    Get a cash offer in 3 minutes
    Find out how much your home could sell for in as little as 3 minutes with a no-obligation cash offer.
    Estimated market value
    $593,800
    Get a cash offer in 3 minutes
    Find out how much your home could sell for in as little as 3 minutes with a no-obligation cash offer.
    Estimated market value
    $593,800