Rare west-facing, low-bank North Bay waterfront, unforgettable sunsets, sweeping Olympic Mountain and water views, and shellfish at the shoreline create the ultimate Northwest retreat. Thoughtfully renovated and designed for waterfront living, this approximately 3,300-square-foot home offers 4 bedrooms plus an office, 3 bathrooms, flexible gathering spaces, and plenty of room for guests, hobbies, or working from home. The fully replaced kitchen anchors the home with fresh style and functionality, complemented by new flooring, beautifully redone bathrooms, and new interior and exterior paint. The reimagined primary suite captures stunning water views and features a walk-in closet and all new bath, creating a comfortable and private escape. Closet plumbed for a 2nd washer and dryer if you'd like to add one. Step outside to a spacious deck, spa/solarium area, fenced yard, fruit trees, garden space, and direct low-bank beach access—ideal for entertaining, unwinding, and enjoying life on the water. Recent improvements include a new roof, new driveway and parking area, and 2 ductless heat-pump systems. The home is also equipped with generator wiring. From beach days and shellfish gathering to golden evenings over the bay, this exceptional home delivers waterfront living at its best. Ask your agent about seller financing.
Active
Listed by: Better Properties Real Estate • Kali Leavitt
$999,000
3410 E State Route 302, Belfair, WA 98528
5beds
3,300sqft
Single Family Residence
Built in 1959
0.54 Acres Lot
$-- Zestimate®
$303/sqft
$-- HOA
What's special
Unforgettable sunsetsFruit treesBeautifully redone bathroomsGarden spaceDirect low-bank beach accessWalk-in closetShellfish at the shoreline
- 26 days |
- 1,216 |
- 58 |
Zillow last checked:
Listing updated:
Listed by:
Kali Leavitt,
Better Properties Real Estate
Source: NWMLS as distributed by MLS GRID,MLS#: 2560675
Facts & features
Interior
Bedrooms & bathrooms
- Bedrooms: 5
- Bathrooms: 3
- Full bathrooms: 1
- 3/4 bathrooms: 2
- Main level bathrooms: 2
- Main level bedrooms: 2
Bedroom
- Level: Second
Bedroom
- Level: Second
Bedroom
- Level: Second
Bedroom
- Level: Main
Bathroom full
- Level: Main
Bathroom three quarter
- Level: Main
Other
- Level: Main
Bonus room
- Level: Main
Heating
- Fireplace, Baseboard, Forced Air, Heat Pump, High Efficiency (Unspecified), Wall Furnace, Electric, Propane, Wood
Cooling
- Ductless, Heat Pump
Appliances
- Included: Dishwasher, Double Oven, Refrigerator, Stove(s)/Range(s), Dishwasher(s), Refrigerator(s)
Features
- Bath Off Primary, Ceiling Fan(s), Dining Room
- Flooring: Ceramic Tile, Hardwood, Laminate, Slate, Vinyl, Carpet
- Windows: Dbl Pane/Storm Window
- Basement: None
- Number of fireplaces: 2
- Fireplace features: Wood Burning, Lower Level: 2, Fireplace
Interior area
- Total structure area: 3,300
- Total interior livable area: 3,300 sqft
Video & virtual tour
Property
Parking
- Total spaces: 2
- Parking features: Attached Garage, RV Parking
- Has attached garage: Yes
- Covered spaces: 2
Features
- Levels: Two
- Stories: 2
- Entry location: Main
- Patio & porch: Bath Off Primary, Ceiling Fan(s), Dbl Pane/Storm Window, Dining Room, Fireplace, Hot Tub/Spa, Solarium/Atrium, Vaulted Ceiling(s), Walk-In Closet(s), Wired for Generator
- Has spa: Yes
- Spa features: Indoor
- Has view: Yes
- View description: Bay, Sound
- Has water view: Yes
- Water view: Bay,Sound
- Waterfront features: Low Bank, Bayfront, No Bank, Saltwater, Sound
Lot
- Size: 0.54 Acres
- Features: Paved, Value In Land, Cable TV, Deck, Fenced-Fully, Gas Available, High Speed Internet, Hot Tub/Spa, Moorage, Outbuildings, Patio, Propane, RV Parking
- Topography: Level
- Residential vegetation: Fruit Trees, Garden Space
Details
- Parcel number: 122212100171
- Special conditions: Standard
- Other equipment: Wired for Generator
Construction
Type & style
- Home type: SingleFamily
- Architectural style: 2 Story
- Property subtype: Single Family Residence
Materials
- Brick, Cement/Concrete, Wood Siding
- Foundation: Poured Concrete
- Roof: Composition
Condition
- Year built: 1959
Utilities & green energy
- Electric: Company: PUD 3
- Sewer: Sewer Connected, Company: Mason County Sewer
- Water: Individual Well, Company: Private well
Community & HOA
Community
- Subdivision: Belfair
Location
- Region: Belfair
Financial & listing details
- Price per square foot: $303/sqft
- Tax assessed value: $726,555
- Annual tax amount: $5,723
- Date on market: 5/14/2026
- Cumulative days on market: 104 days
- Listing terms: Conventional,FHA,USDA Loan,VA Loan
- Inclusions: Dishwasher(s), Double Oven, Refrigerator(s), Stove(s)/Range(s)
Estimated market value
Not available
Estimated sales range
Not available
Not available
Price history
| Date | Event | Price |
|---|---|---|
| 7/30/2026 | Listed for sale | $999,000+76.8%$303/sqft |
Source:  NWMLS as distributed by MLS GRID #2560675 Report a problem NWMLS as distributed by MLS GRID #2560675 Report a problem | ||
| 4/7/2026 | Sold | $565,000+34.5%$171/sqft |
Source: Public Record Report a problem | ||
| 6/23/2017 | Sold | $420,000+0.2%$127/sqft |
Source: NWMLS as distributed by MLS GRID #1077949 Report a problem | ||
| 6/5/2017 | Pending sale | $419,000$127/sqft |
Source: Windermere Real Estate/West Sound, Inc. #1077949 Report a problem | ||
| 5/27/2017 | Listed for sale | $419,000$127/sqft |
Source: Windermere Real Estate/West Sound, Inc. #1077949 Report a problem | ||
| 5/19/2017 | Pending sale | $419,000$127/sqft |
Source: Windermere Real Estate/West Sound, Inc. #1077949 Report a problem | ||
| 5/15/2017 | Price change | $419,000-4.6%$127/sqft |
Source: Windermere Real Estate/West Sound, Inc. #1077949 Report a problem | ||
| 2/22/2017 | Price change | $439,000-2.3%$133/sqft |
Source: Windermere Real Estate/West Sound, Inc. #1077949 Report a problem | ||
| 9/30/2016 | Price change | $449,500-4.2%$136/sqft |
Source: Windermere Peninsula Properties #1007627 Report a problem | ||
| 8/5/2016 | Listed for sale | $469,000$142/sqft |
Source: Windermere Peninsula Properties #1007627 Report a problem | ||
Public tax history
| Year | Property taxes | Tax assessment |
|---|---|---|
| 2025 | $5,246 -8.3% | $726,555 +10.9% |
| 2024 | $5,723 +12.9% | $654,990 +55.1% |
| 2023 | $5,070 +34.8% | $422,315 -28.8% |
| 2022 | $3,760 | $593,135 +22.8% |
| 2021 | -- | $483,065 +20.6% |
| 2020 | $4,198 -4% | $400,570 +9.6% |
| 2018 | $4,374 +3.3% | $365,580 |
| 2017 | $4,234 -1.8% | $365,580 +4.2% |
| 2016 | $4,313 +7.5% | $350,955 -12% |
| 2015 | $4,011 +222.1% | $398,930 -13.3% |
| 2014 | $1,245 | $459,960 +4.3% |
| 2013 | $1,245 | $440,950 -7.2% |
| 2012 | -- | $475,155 -3% |
| 2011 | -- | $489,945 +36.3% |
| 2010 | -- | $359,445 +13.9% |
| 2009 | -- | $315,545 |
Find assessor info on the county website
Monthly payment
Est. payment
Payment breakdown
Explore the cost of this home by adjusting the details. Changes won't be saved.Climate risks
Neighborhood: 98528
Getting around
0 / 100
Car-DependentNearby schools
GreatSchools rating
- 4/10Belfair Elementary SchoolGrades: PK-5Distance: 3.6 mi
- 4/10Hawkins Middle SchoolGrades: 6-8Distance: 2.3 mi
- 3/10North Mason Senior High SchoolGrades: 9-12Distance: 2.2 mi
Schools provided by the listing agent
- Elementary: Belfair Elem
- Middle: Hawkins Mid
- High: North Mason Snr High
Source: NWMLS as distributed by MLS GRID. This data may not be complete. We recommend contacting the local school district to confirm school assignments for this home.
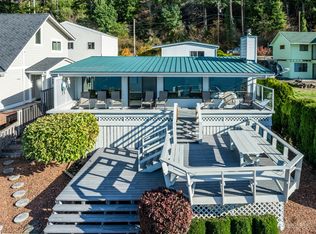
- $780,0003 bd2 ba1.3k sqft3510 East St #302, Belfair, WA 98528Sold
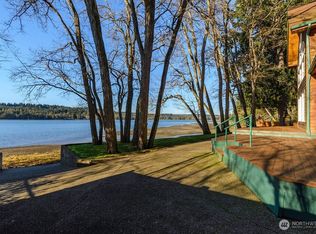
- $1,014,5004 bd5 ba5k sqft3250 E State Route 302, Belfair, WA 98528Sold
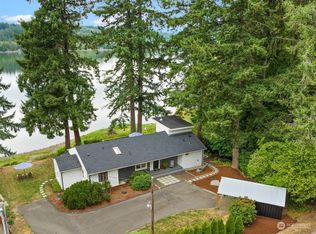
- $725,0004 bd2 ba1.3k sqft3240 E State Route 302, Belfair, WA 98528Sold
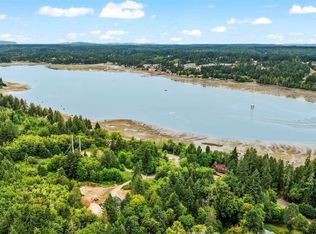
- $330,0001 bd1 ba840 sqft3241 E State Route 302, Belfair, WA 98528Sold
- $829,5002 bd2 ba1.6k sqft3620 E State Route 302, Belfair, WA 98528Sold
- $519,0003 bd3 ba1.8k sqft42 E Nahum Ln, Belfair, WA 98528Sold
- $724,9502 bd1 ba1.7k sqft3740 E State Route 302, Belfair, WA 98528For Sale
- $775,0001 bd3 ba585 sqft3742 E State Route 302, Belfair, WA 98528Sold
A local agent can set up tours, give advice and negotiate with sellers.
A local lender can help you make sure your offer is ready when you are.
Similar homes
- $999,0005 bd4 ba3.3k sqft12227 138th Avenue NW, Gig Harbor, WA 98329Active
 MLS ID #2562177, Jennifer Harder. NWMLS as distributed by MLS GRID
 - $1,049,0003 bd4 ba3.3k sqftRocky Bay, Gig Harbor, WA 98329Active
 MLS ID #2571581, Kressent Marston. NWMLS as distributed by MLS GRID
 - $975,0004 bd3 ba3.1k sqft12406 110th Street NW, Gig Harbor, WA 98329Active
 MLS ID #2564531, Debbie Wise. NWMLS as distributed by MLS GRID
 - $995,0003 bd2 ba2k sqft15701 Wright Bliss Rd NW, Gig Harbor, WA 98329Active
 MLS ID #2566361, Mikail Kiva. NWMLS as distributed by MLS GRID
 - $925,0002 bd2 ba2.3k sqft16301 E State Route 106, Belfair, WA 98528ActiveMLS ID #2513640, Liana Baker. NWMLS as distributed by MLS GRID
- $1,100,0004 bd5 ba4.5k sqftDivision 7, Allyn, WA 98524ActiveMLS ID #2549857, Lori Anderson. NWMLS as distributed by MLS GRID
- $585,0004 bd3 ba2.8k sqftLakeland Village 5, Allyn, WA 98524ActiveMLS ID #2571206, Michael Imes. NWMLS as distributed by MLS GRID
- $820,0005 bd3 ba3.1k sqftLakeland Village, Allyn, WA 98524ActiveMLS ID #2528131, Shelley Manada. NWMLS as distributed by MLS GRID
- $1,488,0004 bd3 ba2k sqft14761 E State Route 106, Belfair, WA 98528ActiveMLS ID #2547808, Laura Cahill. NWMLS as distributed by MLS GRID
- $749,9504 bd3 ba2.3k sqft12611 194th Ave NW, Gig Harbor, WA 98329ActiveMLS ID #2549487, Derek Johnson. NWMLS as distributed by MLS GRID
- $895,0003 bd2 ba1.8k sqft21 NE Belaire Drive, Belfair, WA 98528ActiveMLS ID #2556520, Chris Keough. NWMLS as distributed by MLS GRID
- $822,0003 bd2 ba2.4k sqftShorehill Estates, Belfair, WA 98528ActiveMLS ID #2497573, Misty L. Matisons. NWMLS as distributed by MLS GRID
- $1,060,0004 bd5 ba2.4k sqft9610 61st Street NW, Gig Harbor, WA 98335ActiveMLS ID #2559983, Jensen Westmoreland. NWMLS as distributed by MLS GRID
- $954,9984 bd3 ba2.3k sqft8226 Granite Drive NW, Gig Harbor, WA 98329ActiveMLS ID #2503552, Brian Hopper. NWMLS as distributed by MLS GRID
- $899,0004 bd3 ba3k sqft6304 109th Street NW, Gig Harbor, WA 98332ActiveMLS ID #2559407, Abbie Andersen. NWMLS as distributed by MLS GRID
- $1,122,0003 bd3 ba3k sqft10516 36th Street Ct NW, Gig Harbor, WA 98335ActiveMLS ID #2570796, Anne Watkins. NWMLS as distributed by MLS GRID
- $814,9993 bd3 ba1.7k sqft15219 Wright Bliss Road NW, Gig Harbor, WA 98329ActiveMLS ID #2511008, Shari Royston. NWMLS as distributed by MLS GRID
- $950,0004 bd3 ba2.6k sqftThe Greens, Gig Harbor, WA 98332ActiveMLS ID #2519532, Bradley Bennett. NWMLS as distributed by MLS GRID
- $845,0004 bd2 ba2.8k sqft296 298 North Shore Boulevard, Fox Island, WA 98333ActiveMLS ID #2569876, Jennie Wetter. NWMLS as distributed by MLS GRID
- $1,075,0003 bd3 ba3.7k sqft888 Leschi Way, Fox Island, WA 98333ActiveMLS ID #2567823, Lisa Sisk. NWMLS as distributed by MLS GRID
