Come see this beautiful 3-bedroom home perfectly located near Davison and Kearsley Schools! Nestled on a quiet dead-end street, this home offers peace and privacy while still being close to everything! Step into the spacious living room with soaring cathedral ceilings and a full glass front that fills the space with natural light. The modern oak kitchen comes fully equipped with a refrigerator, stove, microwave, and dishwasher, and flows into a cozy dining area with French doors opening to a peaceful side porch ideal for your morning coffee. The split-bedroom layout offers a private primary suite featuring a garden tub and full bath, plus two additional bedrooms and a large centrally located bathroom with tub and shower. A generous utility room provides rear access to the home and leads to the brand-new 3-car detached garage with double overhead doors and a side entrance. Sitting on a large lot with plenty of yard space, the property is partially fenced and backs up to a serene forest for added privacy and a natural view. Updates include a newer 5" well, furnace, and central A/C. Don't let this gem pass you by, Schedule your showing today!!!
Sold for $160,000
$160,000
3410 Eastdale Dr, Flint, MI 48506
3beds
1,250sqft
Manufactured Home
Built in 2002
0.52 Acres Lot
$167,100 Zestimate®
$128/sqft
$1,218 Estimated rent
Home value
$167,100
$150,000 - $185,000
$1,218/mo
Zestimate® history
Owner options
List your home for rent
$1,218/mo
Rent Zestimate®
Find your next renter with Zillow Rental Manager. Plus, with online applications, you can quickly screen prospective tenants – for free.
$1,218/mo
Rent Zestimate®
Refinance and save
$1,105/mo
Est. payment
Refinancing to a lower rate could help reduce your monthly payments and save thousands over the life of the loan.
$1,105/mo
Est. payment
Explore your selling options
Work with a Zillow partner agent
Leverage their expertise and Zillow's premium Showcase listings to get your home seen by more buyers.
Get startedList with your own agent
Get your home in front of millions of buyers by listing it on Zillow.
Learn how to do itSell it yourself
Take full control of how buyers see your home on Zillow by listing For Sale by Owner (FSBO).
List your homeWhat's special
Zillow last checked:
Listing updated:
Listed by:
Michael Quinn 810-252-6749,
The Sedlarik Group Realty LLC,
John T Sedlarik 810-252-6749,
The Sedlarik Group Realty LLC
Bought with:
Faith Burris, 6501461636
Exclusive House of Real Estate
Source: Realcomp II,MLS#: 20251015845
Facts & features
Interior
Bedrooms & bathrooms
- Bedrooms: 3
- Bathrooms: 2
- Full bathrooms: 2
Primary bedroom
- Level: Entry
- Area: 182
- Dimensions: 13 X 14
Bedroom
- Level: Entry
- Area: 99
- Dimensions: 9 X 11
Bedroom
- Level: Entry
- Area: 143
- Dimensions: 11 X 13
Other
- Level: Entry
- Area: 40
- Dimensions: 5 X 8
Other
- Level: Entry
- Area: 182
- Dimensions: 13 X 14
Dining room
- Level: Entry
- Area: 90
- Dimensions: 9 X 10
Kitchen
- Level: Entry
- Area: 154
- Dimensions: 11 X 14
Laundry
- Level: Entry
- Area: 90
- Dimensions: 9 X 10
Living room
- Level: Entry
- Area: 338
- Dimensions: 13 X 26
Heating
- Forced Air, Natural Gas
Cooling
- Central Air
Appliances
- Included: Dishwasher, Dryer, Free Standing Refrigerator, Microwave, Washer
Features
- Jetted Tub
- Has basement: No
- Has fireplace: No
Interior area
- Total interior livable area: 1,250 sqft
- Finished area above ground: 1,250
Property
Parking
- Total spaces: 3
- Parking features: Three Car Garage, Detached, Electricityin Garage, Garage Door Opener, Side Entrance
- Garage spaces: 3
Features
- Levels: One
- Stories: 1
- Entry location: GroundLevel
- Patio & porch: Deck, Porch
- Pool features: Above Ground
Lot
- Size: 0.52 Acres
- Dimensions: 66 x 324
Details
- Parcel number: 1136100020
- Special conditions: Short Sale No,Standard
Construction
Type & style
- Home type: MobileManufactured
- Architectural style: Manufacturedwith Land,Ranch
- Property subtype: Manufactured Home
Materials
- Vinyl Siding
- Foundation: Crawl Space
- Roof: Asphalt
Condition
- New construction: No
- Year built: 2002
Utilities & green energy
- Sewer: Public Sewer
- Water: Well
Community & HOA
HOA
- Has HOA: No
Location
- Region: Flint
Financial & listing details
- Price per square foot: $128/sqft
- Tax assessed value: $51,209
- Annual tax amount: $2,474
- Date on market: 7/11/2025
- Cumulative days on market: 13 days
- Listing agreement: Exclusive Right To Sell
- Listing terms: Cash,Conventional,FHA,Usda Loan,Va Loan
Price history
| Date | Event | Price |
|---|---|---|
| 8/21/2025 | Sold | $160,000+3.2%$128/sqft |
Source:  Realcomp II #20251015845 Report a problem Realcomp II #20251015845 Report a problem | ||
| 7/26/2025 | Pending sale | $155,000$124/sqft |
Source: Realcomp II #20251015845 Report a problem | ||
| 7/11/2025 | Listed for sale | $155,000+94%$124/sqft |
Source: Realcomp II #20251015845 Report a problem | ||
| 1/22/2018 | Listing removed | $79,900$64/sqft |
Source: J. McLeod Realty, Inc. #30069687 Report a problem | ||
| 1/4/2018 | Listed for sale | $79,900$64/sqft |
Source: J. McLeod Realty, Inc. #30069687 Report a problem | ||
| 1/4/2018 | Pending sale | $79,900-7.4%$64/sqft |
Source: J. McLeod Realty, Inc. #30069687 Report a problem | ||
| 12/14/2017 | Sold | $86,300$69/sqft |
Source:  MiRealSource #21360736 Report a problem MiRealSource #21360736 Report a problem | ||
Public tax history
| Year | Property taxes | Tax assessment |
|---|---|---|
| 2025 | $2,474 +17.9% | $77,800 +1% |
| 2024 | $2,098 | $77,000 +11.9% |
| 2023 | -- | $68,800 -5.1% |
| 2022 | -- | $72,500 +11.2% |
| 2021 | -- | $65,200 +11.8% |
| 2020 | -- | $58,300 +16.4% |
| 2019 | -- | $50,100 +17.9% |
| 2018 | $1,700 -3.4% | $42,500 +3.2% |
| 2017 | $1,759 +0.7% | $41,200 +5.9% |
| 2016 | $1,748 | $38,900 +6.6% |
| 2015 | $1,748 +358.5% | $36,500 +9% |
| 2014 | $381 | $33,500 -0.6% |
| 2012 | -- | $33,700 -21.1% |
| 2011 | -- | $42,700 -20.2% |
| 2010 | -- | $53,500 -17.1% |
| 2008 | $2,582 | $64,500 -3.4% |
| 2006 | -- | $66,800 +4.4% |
| 2005 | -- | $64,000 +2.1% |
| 2004 | -- | $62,700 +61.6% |
| 2003 | -- | $38,800 +47.5% |
| 2002 | -- | $26,300 +4% |
| 2001 | -- | $25,300 +6.8% |
| 2000 | -- | $23,700 |
Find assessor info on the county website
Neighborhood: 48506
Nearby homes
- $150,0003 bd1 ba1.7k sqft3416 Eastdale Dr, Flint, MI 48506Sold
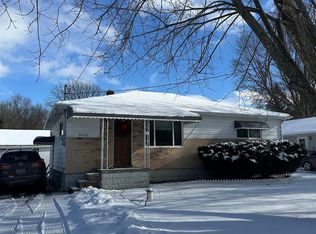
- $131,9002 bd1 ba864 sqft3404 Eastdale Dr, Flint, MI 48506Off Market
- $148,800-- bd2 ba1.3k sqft3424 Eastdale Dr, Flint, MI 48506Off Market
- $182,400-- bd2 ba1.3k sqft3388 Eastdale Dr, Flint, MI 48506Off Market
- $141,7003 bd1 ba1.1k sqft3430 Eastdale Dr, Flint, MI 48506Off Market
- $141,800-- bd1 ba1.2k sqft3382 Eastdale Dr, Flint, MI 48506Off Market
- $161,0003 bd2 ba1.2k sqft3415 Eastdale Dr, Flint, MI 48506Sold
- $188,400-- bd2 ba1.7k sqft3376 Eastdale Dr, Flint, MI 48506Off Market
Nearby schools
GreatSchools rating
- 5/10Kate Dowdall Elementary SchoolGrades: K-5Distance: 0.5 mi
- 4/10Armstrong Middle SchoolGrades: 6-8Distance: 1.4 mi
- 7/10Kearsley High SchoolGrades: 9-12Distance: 1.1 mi
Get a cash offer in 3 minutes
Find out how much your home could sell for in as little as 3 minutes with a no-obligation cash offer.
Estimated market value
$167,100
Get a cash offer in 3 minutes
Find out how much your home could sell for in as little as 3 minutes with a no-obligation cash offer.
Estimated market value
$167,100
- Michigan
- Genesee County
- Flint
- 48506
- 3410 Eastdale Dr
Nearby cities
Nearby neighborhoods
Nearby zip codes
Other Flint Topics
