Skip main navigation
Off market
Street View
  • $501,000

    3410 Elkins St, Hapeville, GA 30354

    4beds
    3baths
    2,578sqft
    SingleFamily
    Built in 2007
    7,849 Square Feet Lot
    $501,000 Zestimate®
    $194/sqft
    $2,790 Estimated rent

    Home value

    $501,000

    $471,000 - $531,000

    $2,790/mo

    Zestimate® history
    Loading
    Loading...

    Owner options

    List your home for rent

    $2,790/mo

    Rent Zestimate®

    Find your next renter with Zillow Rental Manager. Plus, with online applications, you can quickly screen prospective tenants – for free.

    Learn more

    $2,790/mo

    Rent Zestimate®

    Refinance and save

    $3,106/mo

    Est. payment

    Refinancing to a lower rate could help reduce your monthly payments and save thousands over the life of the loan.

    See today's rates

    $3,106/mo

    Est. payment

    Explore your selling options

    Work with a Zillow partner agent

    Leverage their expertise and Zillow's premium Showcase listings to get your home seen by more buyers.

    Get started

    List with your own agent

    Get your home in front of millions of buyers by listing it on Zillow.

    Learn how to do it

    Sell it yourself

    Take full control of how buyers see your home on Zillow by listing For Sale by Owner (FSBO).

    List your home

    What's special

    Single Family Property, Area: FULTON SOUTH, Subdivision: Virginia Park, County: FULTON, Year Built: 2007, Two story, Central air conditioning, Fireplace(s), Dining room, Office, Laundry room, Hardwood floors Single Family Property Status: Active Area: FULTON SOUTH County: FULTON Subdivision: Virginia Park Year Built: 2007 New construction 4 total bedroom(s) 3.5 total bath(s) 3 total full bath(s) 1 total half bath(s) Two story Style: Traditional Living room Dining room Family room Office Laundry room Bathroom(s) on main floor Bedroom(s) on main floor Hardwood floors Fireplace(s) Fireplace features: Factory built, In Great/Family room 2 car garage Heating features: Forced Air, Gas Central air conditioning Cooling features: Ceiling Fan(s), Central Electric Interior features: 9 ft ceiling(s), Bonus Room, Breakfast bar, Breakfast room, Crawl space basement, Dishwasher, Double vanity, DSL available, Elec Oven/Range/Cooktop, Exercise Room, Garbage disposal, Garden tub, Gas Oven/Range/Cooktop, Gas water heater, Great Room, In-Law suite, Kitchen counter top - solid surface, Kitchen counter top - stone, Laundry in kitchen, Library/Office, Loft, Master bedroom on main level, Microwave, Pantry, Recreation Room, Separate dining room, Separate tub/shower, Trey ceilings, Vaulted ceilings, Walk-In closet(s), Wall/Wall carpet, Bedroom(s) on upper level Exterior features: Paved road, Professional landscaping, Public maintained road, Side/Rear parking entry Energy Info: High efficiency system, Thermal pane windows Community features: Cable TV avail, Public transportation, Restaurant, Sidewalk, Street lights Lot features: Level driveway, Level lot, Private backyard Utilities present: Public water Elementary School: HAPEVILLE Jr. High School: PAUL D. WEST High School: TRI-CITIES

    This property is off market, which means it's not currently listed for sale or rent on Zillow. This may be different from what's available on other websites or public sources.
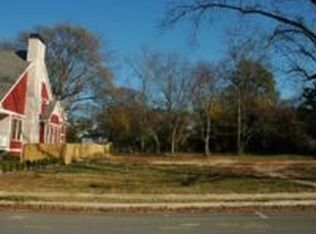
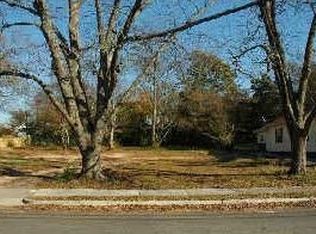
    Facts & features

    Interior

    Bedrooms & bathrooms
    • Bedrooms: 4
    • Bathrooms: 3
    Heating
    • Forced air
    Cooling
    • Central
    Features
    • Has fireplace: Yes
    Interior area
    • Total interior livable area: 2,578 sqft

    Property

    Parking
    • Parking features: Off-street, Garage
    Features
    • Exterior features: Wood
    Lot
    • Size: 7,849 Square Feet
    Details
    • Parcel number: 14012700030667

    Construction

    Type & style
    • Home type: SingleFamily
    • Architectural style: Conventional
    Materials
    • Frame
    • Foundation: Crawl/Raised
    Condition
    • Year built: 2007

    Community & HOA

    Location
    • Region: Hapeville

    Financial & listing details

    • Price per square foot: $194/sqft
    • Tax assessed value: $544,000
    • Annual tax amount: $2,299

    Price history

    DateEventPrice
    3/6/2009Sold$258,000-28.3%$100/sqft
    Source: Public Record Report a problem
    10/4/2008Listing removed$359,900$140/sqft
    Source: Century 21 #2335901 Report a problem
    2/3/2008Price change$359,900-2.7%$140/sqft
    Source: NCI #2335901 Report a problem
    2/1/2008Listed for sale$369,800+387.9%$143/sqft
    Source: NCI #2335901 Report a problem
    9/22/2006Sold$75,800-80.3%$29/sqft
    Source: Public Record Report a problem
    10/28/2005Sold$385,000$149/sqft
    Source: Public Record Report a problem

    Public tax history

    YearProperty taxesTax assessment
    2025$2,299 +3.8%$217,600 -9.9%
    2024$2,215 +31.7%$241,600 +61.9%
    2023$1,681 -19.6%$149,240
    2022$2,091 -0.2%$149,240 -7.7%
    2021$2,096 -30%$161,640 +52.5%
    2020$2,992 -4.9%$106,000
    2019$3,145 $106,000
    2018$3,145 $106,000 +28.8%
    2017$3,145 -16.2%$82,270
    2016$3,753 +15.3%$82,270
    2015$3,254 +1955.2%$82,270
    2014$158 $82,270 +694.1%
    2013-- $10,360 -78%
    2012$1,031 $47,080 -12.8%
    2011-- $54,000 -28.4%
    2010$2,189 $75,400 -38.3%
    2009-- $122,200
    2008-- $122,200 +40.8%
    2007$2,484 $86,800
    Find assessor info on the county website

    Neighborhood: 30354

    Nearby schools

    GreatSchools rating
    Get a cash offer in 3 minutes
    Find out how much your home could sell for in as little as 3 minutes with a no-obligation cash offer.
    Estimated market value
    $501,000
    Get a cash offer in 3 minutes
    Find out how much your home could sell for in as little as 3 minutes with a no-obligation cash offer.
    Estimated market value
    $501,000