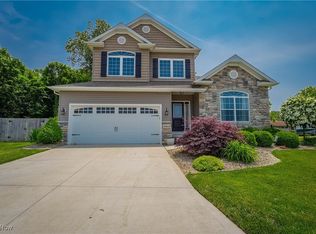
Welcome to 3410 Florence Way, Perry, Ohio! This well-maintained 4-bedroom, 2.5-bath Colonial offers a spacious and functional floor plan with thoughtful updates throughout. Hardwood flooring, abundant natural light, and a striking floor-to-ceiling gas fireplace create a warm and inviting atmosphere.
The kitchen features soft-close cabinetry, generous counter space, and included appliances, opening seamlessly to the dining and living areas for easy everyday living and entertaining. Upstairs, the expansive owner's suite includes a private bath with dual vanities and an impressive 12' x 17' walk-in closet complete with custom built-ins. Three additional bedrooms provide flexibility for a variety of needs.
The unfinished basement includes a full bath rough-in and offers excellent potential for future finishing, storage, or hobby space. Additional amenities include first-floor laundry, a 2-car attached garage, covered front porch, and a matching storage shed.
Situated on a cul-de-sac lot in Perry, this move-in ready property combines space, comfort, and versatility. Schedule your private showing today! No HOA fees or restrictions!
Contingent
Price cut: $3.1K (6/18)
$379,900
3410 Florences Way Ct, Perry, OH 44081
4beds
1,891sqft
Single Family Residence
Built in 2012
9,343 Square Feet Lot
$-- Zestimate®
$201/sqft
$-- HOA
What's special
Matching storage shedFirst-floor laundryCovered front porchIncluded appliancesStriking floor-to-ceiling gas fireplaceAbundant natural lightHardwood flooring
- 123 days |
- 664 |
- 19 |
Zillow last checked:
Listing updated:
Listed by:
Kylea Sironen 440-339-8612 kyleasironensells@gmail.com,
HomeSmart Real Estate Momentum LLC
Source: MLS Now,MLS#: 5191582
Originating MLS: Lake Geauga Area Association of REALTORS
Facts & features
Interior
Bedrooms & bathrooms
- Bedrooms: 4
- Bathrooms: 3
- Full bathrooms: 2
- 1/2 bathrooms: 1
- Main level bathrooms: 1
Bedroom
- Description: Flooring: Carpet
- Level: Second
- Dimensions: 13 x 13
Bedroom
- Description: Flooring: Carpet
- Level: Second
- Dimensions: 13 x 13
Bedroom
- Description: Flooring: Carpet
- Level: Second
- Dimensions: 13 x 10
Primary bathroom
- Description: Flooring: Carpet
- Features: Walk-In Closet(s)
- Level: Second
- Dimensions: 21 x 15
Primary bathroom
- Description: Flooring: Tile
- Features: Built-in Features
- Level: Second
- Dimensions: 14 x 10
Dining room
- Description: Flooring: Hardwood
- Features: High Ceilings
- Level: First
- Dimensions: 13 x 13
Laundry
- Level: First
- Dimensions: 12 x 8
Living room
- Description: Flooring: Hardwood
- Features: Fireplace
- Level: First
- Dimensions: 18 x 15
Heating
- Forced Air, Gas
Cooling
- Central Air
Features
- Basement: Unfinished
- Number of fireplaces: 1
Interior area
- Total structure area: 1,891
- Total interior livable area: 1,891 sqft
- Finished area above ground: 1,891
Video & virtual tour
Property
Parking
- Total spaces: 2
- Parking features: Attached, Concrete, Garage
- Attached garage spaces: 2
Features
- Levels: Two
- Stories: 2
Lot
- Size: 9,343 Square Feet
Details
- Parcel number: 03A055B000060
Construction
Type & style
- Home type: SingleFamily
- Architectural style: Colonial
- Property subtype: Single Family Residence
Materials
- Vinyl Siding
- Roof: Asphalt,Fiberglass
Condition
- Year built: 2012
Utilities & green energy
- Sewer: Public Sewer
- Water: Public
Community & HOA
Community
- Subdivision: Loreto Landings
HOA
- Has HOA: No
Location
- Region: Perry
Financial & listing details
- Price per square foot: $201/sqft
- Tax assessed value: $296,460
- Annual tax amount: $4,207
- Date on market: 3/7/2026
- Cumulative days on market: 124 days
- Listing terms: Cash,Conventional,FHA,VA Loan
Estimated market value
Not available
Estimated sales range
Not available
Not available
Price history
| Date | Event | Price |
|---|---|---|
| 6/18/2026 | Price change | $379,900-0.8%$201/sqft |
Source: | ||
| 6/2/2026 | Price change | $383,000-0.5%$203/sqft |
Source: | ||
| 4/24/2026 | Price change | $385,000-0.8%$204/sqft |
Source: | ||
| 4/7/2026 | Price change | $388,000-0.5%$205/sqft |
Source: | ||
| 3/7/2026 | Listed for sale | $390,000+6.8%$206/sqft |
Source: | ||
| 11/20/2024 | Sold | $365,000-1.3%$193/sqft |
Source: | ||
| 10/25/2024 | Pending sale | $369,900$196/sqft |
Source: | ||
| 9/26/2024 | Listed for sale | $369,900+71.3%$196/sqft |
Source: | ||
| 4/25/2013 | Sold | $216,000+764%$114/sqft |
Source: MLS Now #3387511 Report a problem | ||
| 3/9/2012 | Sold | $25,000$13/sqft |
Source: Public Record Report a problem | ||
Public tax history
| Year | Property taxes | Tax assessment |
|---|---|---|
| 2025 | $4,208 +8% | $103,760 |
| 2024 | $3,897 +6.5% | $103,760 +17.8% |
| 2023 | $3,661 -0.8% | $88,100 |
| 2022 | $3,691 +6.7% | $88,100 |
| 2021 | $3,461 +10.5% | $88,100 +20% |
| 2020 | $3,131 -0.1% | $73,420 |
| 2019 | $3,133 +13.3% | $73,420 +11% |
| 2018 | $2,766 | $66,150 |
| 2017 | $2,766 +0.6% | $66,150 |
| 2016 | $2,749 +0% | $66,150 |
| 2015 | $2,748 +1.9% | $66,150 |
| 2014 | $2,696 -15.6% | $66,150 |
| 2013 | $3,194 +339.6% | $66,150 +338.7% |
| 2012 | $726 -7% | $15,080 -10.7% |
| 2011 | $781 +0.1% | $16,880 |
| 2010 | $780 +6.1% | $16,880 0% |
| 2009 | $735 +5.2% | $16,884 -8% |
| 2008 | $699 +0.9% | $18,351 |
| 2007 | $692 -51.5% | $18,351 |
| 2006 | $1,428 -4.7% | $18,351 -5.2% |
| 2005 | $1,498 | $19,352 |
| 2004 | $1,498 | $19,352 |
Find assessor info on the county website
Monthly payment
Est. payment$--/mo
Payment breakdown
Explore the cost of this home by adjusting the details. Changes won't be saved.All calculations are estimates and provided by Zillow, Inc. for informational purposes only. Actual amounts may vary.
HOA fees may include property taxes on listings classified as Co-Ops. Contact the listing agent and/or owner for fee details.
Mortgage interest rates are dependent on a number of factors, including credit score, down payment, and repayment length. Interest rate data provided by Zillow Group Marketplace, Inc. as of 1/1/1970 from various mortgage lenders with which we have lead or other similar arrangements; the Estimated Payment is an average of those rates.
See how much you could borrow to make a competitive offer.
Climate risks
Neighborhood: 44081
Nearby schools
GreatSchools rating
- 6/10Perry Intermediate SchoolGrades: PK-4Distance: 0.5 mi
- 8/10Perry Middle SchoolGrades: 5-8Distance: 0.5 mi
- 8/10Perry High SchoolGrades: 9-12Distance: 0.6 mi
Schools provided by the listing agent
- District: Perry LSD Lake- 4307
Source: MLS Now. This data may not be complete. We recommend contacting the local school district to confirm school assignments for this home.
A local agent can set up tours, give advice and negotiate with sellers.
- Ohio
- Lake County
- Perry
- 44081
- 3410 Florences Way Ct


